Curb appeal abounds with this stunning 5-bedroom, 4-bath home, perfectly situated on a desirable corner lot in Wellington Ridge Manor. One of the largest homes in the neighborhood, this spacious residence boasts a massive 700+ sq. ft. bonus room and soaring 19-foot ceilings in the main living area. The beautifully remodeled kitchen (2017) features custom cabinetry, quartz countertops, and a stylish backsplash, with a brand-new oven and microwave wall unit installed in 2025. Fresh paint and newer flooring throughout enhance the home's modern feel. Upstairs, the home offers a well-designed layout, including a Jack-and-Jill bathroom and spacious bedrooms. The downstairs primary bedroom boasts an ensuite bath and walk-in closet. A downstairs bedroom (or home office) is conveniently located near a full bath. Significant upgrades include new windows (2024), a new roof (2022), and a top-tier 18 SEER upstairs AC unit. The dual-zone system, managed by a Trane Smart Thermostat, allows remote climate control via a mobile app. The backyard is a private retreat with an 8-ft stained wood fence and mature fruit trees. The garage includes a 30-amp, 240-volt plug for RVs. Additional perks include an in-wall pest abatement system maintained since 2000. Don’t miss this rare opportunity to own one of Wellington Ridge Manor's most impressive homes! 3D Tour available online!
Sold
Price Unknown
133 Wellington Ln, Rockwall, TX 75032
5beds
4,080sqft
Single Family Residence
Built in 2000
0.46 Acres Lot
$625,400 Zestimate®
$--/sqft
$3,820 Estimated rent
Home value
$625,400
$582,000 - $675,000
$3,820/mo
Zestimate® history
Owner options
List your home for rent
$3,820/mo
Rent Zestimate®
Find your next renter with Zillow Rental Manager. Plus, with online applications, you can quickly screen prospective tenants – for free.
$3,820/mo
Rent Zestimate®
Refinance and save
$165/mo
Est. payment
Refinancing to a lower rate could help reduce your monthly payments and save thousands over the life of the loan.
$165/mo
Est. payment
Explore your selling options
Work with a Zillow partner agent
Leverage their expertise and Zillow's premium Showcase listings to get your home seen by more buyers.
Get startedList with your own agent
Get your home in front of millions of buyers by listing it on Zillow.
Learn how to do itSell it yourself
Take full control of how buyers see your home on Zillow by listing For Sale by Owner (FSBO).
List your homeWhat's special
Stylish backsplashFresh paintNew windowsDual-zone systemNewer flooringSpacious bedroomsQuartz countertops
Zillow last checked:
Listing updated:
Listed by:
Leah Crombie 0792751 817-783-4605,
Redfin Corporation 817-783-4605
Bought with:
Amanda Mullenix
Regal, REALTORS
Source: NTREIS,MLS#: 20852517
Facts & features
Interior
Bedrooms & bathrooms
- Bedrooms: 5
- Bathrooms: 4
- Full bathrooms: 4
Primary bedroom
- Features: Closet Cabinetry, En Suite Bathroom, Sitting Area in Primary, Walk-In Closet(s)
- Level: First
- Dimensions: 19 x 14
Bedroom
- Features: Walk-In Closet(s)
- Level: Second
- Dimensions: 14 x 17
Bedroom
- Features: Split Bedrooms, Walk-In Closet(s)
- Level: Second
- Dimensions: 14 x 13
Bedroom
- Features: Walk-In Closet(s)
- Level: Second
- Dimensions: 16 x 11
Bedroom
- Features: Walk-In Closet(s)
- Level: First
- Dimensions: 11 x 16
Primary bathroom
- Features: Dual Sinks, Jetted Tub, Linen Closet, Solid Surface Counters, Separate Shower
- Level: First
- Dimensions: 11 x 15
Breakfast room nook
- Level: First
- Dimensions: 15 x 9
Dining room
- Level: First
- Dimensions: 14 x 13
Family room
- Level: First
- Dimensions: 16 x 27
Other
- Features: Double Vanity, Jetted Tub, Solid Surface Counters
- Level: Second
- Dimensions: 5 x 9
Other
- Features: Solid Surface Counters
- Level: Second
- Dimensions: 9 x 5
Other
- Level: First
- Dimensions: 6 x 8
Kitchen
- Features: Eat-in Kitchen, Kitchen Island, Stone Counters, Walk-In Pantry
- Level: First
- Dimensions: 14 x 16
Laundry
- Level: First
- Dimensions: 12 x 6
Living room
- Level: First
- Dimensions: 13 x 16
Heating
- Central, Electric, Fireplace(s), Heat Pump, Natural Gas, Zoned
Cooling
- Central Air, Ceiling Fan(s), Electric, Gas, Heat Pump, Zoned
Appliances
- Included: Dishwasher, Electric Cooktop, Electric Oven, Disposal, Microwave, Vented Exhaust Fan
- Laundry: Laundry Chute, Washer Hookup, Electric Dryer Hookup, Laundry in Utility Room
Features
- Chandelier, Cathedral Ceiling(s), Decorative/Designer Lighting Fixtures, Eat-in Kitchen, High Speed Internet, Open Floorplan, Vaulted Ceiling(s)
- Flooring: Carpet, Hardwood, Tile
- Windows: Shutters, Window Coverings
- Has basement: No
- Number of fireplaces: 1
- Fireplace features: Gas Log
Interior area
- Total interior livable area: 4,080 sqft
Property
Parking
- Total spaces: 2
- Parking features: Door-Single, Garage, Garage Door Opener, RV Access/Parking, Garage Faces Side
- Attached garage spaces: 2
Features
- Levels: Two
- Stories: 2
- Patio & porch: Covered, Front Porch, Patio
- Exterior features: Playground
- Pool features: None
- Fencing: Back Yard,Privacy,Wood
Lot
- Size: 0.46 Acres
- Features: Corner Lot, Landscaped, Level, Many Trees
Details
- Parcel number: 000000046567
Construction
Type & style
- Home type: SingleFamily
- Architectural style: Traditional,Detached
- Property subtype: Single Family Residence
Materials
- Brick
- Foundation: Slab
- Roof: Composition,Shingle
Condition
- Year built: 2000
Utilities & green energy
- Sewer: Public Sewer
- Water: Public
- Utilities for property: Electricity Connected, Natural Gas Available, Sewer Available, Separate Meters, Water Available
Community & HOA
Community
- Security: Security System, Smoke Detector(s)
- Subdivision: Wellington Ridge Manor
HOA
- Has HOA: Yes
- Services included: Maintenance Grounds
- HOA fee: $165 semi-annually
- HOA name: Wellington Ridge
- HOA phone: 469-600-7187
Location
- Region: Rockwall
Financial & listing details
- Annual tax amount: $9,540
- Date on market: 2/28/2025
- Cumulative days on market: 42 days
- Listing terms: Cash,Conventional,FHA,VA Loan
- Electric utility on property: Yes
Price history
| Date | Event | Price |
|---|---|---|
| 5/30/2025 | Sold | -- |
Source: NTREIS #20852517 Report a problem | ||
| 4/15/2025 | Pending sale | $683,900$168/sqft |
Source: NTREIS #20852517 Report a problem | ||
| 4/12/2025 | Listing removed | $683,900$168/sqft |
Source: NTREIS #20852517 Report a problem | ||
| 4/11/2025 | Contingent | $683,900$168/sqft |
Source: NTREIS #20852517 Report a problem | ||
| 2/28/2025 | Listed for sale | $683,900-0.9%$168/sqft |
Source: NTREIS #20852517 Report a problem | ||
| 11/10/2024 | Listing removed | $690,000$169/sqft |
Source: NTREIS #20719668 Report a problem | ||
| 11/7/2024 | Price change | $690,000-0.7%$169/sqft |
Source: NTREIS #20719668 Report a problem | ||
| 10/9/2024 | Price change | $695,000-0.7%$170/sqft |
Source: NTREIS #20719668 Report a problem | ||
| 9/30/2024 | Listed for sale | $700,000$172/sqft |
Source: NTREIS #20719668 Report a problem | ||
| 9/22/2024 | Listing removed | $700,000$172/sqft |
Source: NTREIS #20719668 Report a problem | ||
| 9/6/2024 | Listed for sale | $700,000$172/sqft |
Source: NTREIS #20719668 Report a problem | ||
Public tax history
Tax history is unavailable.
Neighborhood: 75032
Nearby homes
- $614,5005 bd4 ba4k sqft133 Welliington Ln, Heath, TX 75032Off Market
- $551,3004 bd2 ba2.9k sqft137 Huntington Ct, Heath, TX 75032Off Market
- $587,9005 bd4 ba3.3k sqft129 Wellington Ln, Heath, TX 75032Off Market
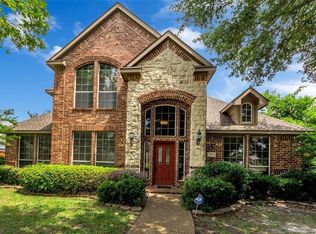
- $461,2004 bd2 ba2.3k sqft131 Oxford Dr, Heath, TX 75032Off Market
- $548,2004 bd3 ba3k sqft153 Huntington Ct, Heath, TX 75032Off Market
- $605,9004 bd4 ba3.1k sqft125 Wellington Ln, Heath, TX 75032Off Market
- $572,2006 bd2 ba2.8k sqft128 Wellington Ln, Heath, TX 75032Off Market
- $589,4004 bd3 ba2.7k sqft136 Wellington Ln, Heath, TX 75032Off Market
Nearby schools
GreatSchools rating
- 9/10Dorothy Smith Pullen Elementary SchoolGrades: PK-6Distance: 1.7 mi
- 8/10Maurine Cain Middle SchoolGrades: 7-8Distance: 1.9 mi
- 7/10Rockwall-Heath High SchoolGrades: 9-12Distance: 2 mi
Schools provided by the listing agent
- Elementary: Amy Parks-Heath
- Middle: Cain
- High: Heath
- District: Rockwall ISD
Source: NTREIS. This data may not be complete. We recommend contacting the local school district to confirm school assignments for this home.
Get a cash offer in 3 minutes
Find out how much your home could sell for in as little as 3 minutes with a no-obligation cash offer.
Estimated market value
$625,400
Get a cash offer in 3 minutes
Find out how much your home could sell for in as little as 3 minutes with a no-obligation cash offer.
Estimated market value
$625,400
- Texas
- Rockwall County
- Heath
- 75032
- 133 Wellington Ln
Nearby cities
Nearby zip codes
Other Heath Topics
