Skip main navigation
Sold for $620,000
  • $620,000

    133 West Street, Warwick, NY 10990

    3beds
    1,760sqft
    Single Family Residence, Residential
    Built in 1976
    0.42 Acres Lot
    $634,400 Zestimate®
    $352/sqft
    $3,362 Estimated rent

    Home value

    $634,400

    $552,000 - $723,000

    $3,362/mo

    Zestimate® history
    Loading
    Loading...

    Owner options

    List your home for rent

    $3,362/mo

    Rent Zestimate®

    Find your next renter with Zillow Rental Manager. Plus, with online applications, you can quickly screen prospective tenants – for free.

    Learn more

    $3,362/mo

    Rent Zestimate®

    Refinance and save

    $4,330/mo

    Est. payment

    Refinancing to a lower rate could help reduce your monthly payments and save thousands over the life of the loan.

    See today's rates

    $4,330/mo

    Est. payment

    Explore your selling options

    Work with a Zillow partner agent

    Leverage their expertise and Zillow's premium Showcase listings to get your home seen by more buyers.

    Get started

    List with your own agent

    Get your home in front of millions of buyers by listing it on Zillow.

    Learn how to do it

    Sell it yourself

    Take full control of how buyers see your home on Zillow by listing For Sale by Owner (FSBO).

    List your home

    What's special

    Inground poolShed for equipment storage
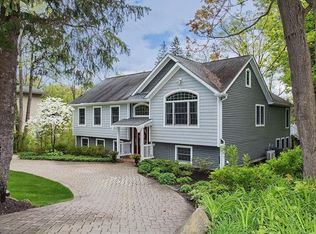
    Welcome to this beautifully maintained split-level home offering 3 bedrooms and 2 full baths in the heart of the Village of Warwick. Meticulously cared for and loved for many years, this home combines comfort, convenience, and charm. Enjoy municipal services and an unbeatable location just minutes from village shops, restaurants, cafes, and the seasonal events on Railroad Green. Step outside to your own private retreat, one of the few village homes featuring an inground pool. At 133 West Street, you will love the salt water, fiberglass, heated pool for extended enjoyment. The pool is complemented by a shed for equipment storage and a backyard designed for relaxation and entertaining. You’ll enjoy a 1-car garage and ample storage throughout the home, making everyday living easy and organized. Don’t miss the opportunity to own this special home in the Village of Warwick, where small-town charm meets modern amenities.

    Zillow last checked:

    Listing updated:

    Listed by:

    Vikki Antoniades Garby 201-213-9818,

    BHG Real Estate Green Team 845-208-9928

    Bought with:

    Luisa Figlia, 10301213992

    BHG Real Estate Green Team

    Source: OneKey® MLS as distributed by MLS GRID,MLS#: 908290MLS Logo

    Facts & features

    Interior

    Bedrooms & bathrooms
    • Bedrooms: 3
    • Bathrooms: 2
    • Full bathrooms: 2
    Bedroom 1
    • Level: Second
    Bedroom 2
    • Level: Second
    Bedroom 3
    • Level: Second
    Bathroom 1
    • Level: Second
    Bathroom 2
    • Level: Lower
    Dining room
    • Level: First
    Family room
    • Level: First
    Family room
    • Level: Lower
    Kitchen
    • Level: First
    Laundry
    • Level: Basement
    Office
    • Level: Lower
    Heating
    • Baseboard
    Cooling
    • Central Air
    Appliances
    • Included: Dishwasher, Range, Refrigerator
    • Laundry: Gas Dryer Hookup, In Basement
    Features
    • Cathedral Ceiling(s), Ceiling Fan(s), Entrance Foyer, Open Floorplan, Open Kitchen, Storage, Walk Through Kitchen
    • Basement: Partial,Partially Finished
    • Attic: Scuttle
    • Has fireplace: No
    Interior area
    • Total structure area: 1,760
    • Total interior livable area: 1,760 sqft

    Property

    Parking
    • Total spaces: 1
    • Parking features: Attached, Driveway
    • Garage spaces: 1
    • Has uncovered spaces: Yes
    Features
    • Levels: Tri-Level
    • Patio & porch: Covered, Deck, Screened
    • Exterior features: Lighting, Mailbox
    • Has private pool: Yes
    • Pool features: Electric Heat, Fenced, In Ground, Outdoor Pool, Salt Water
    • Fencing: Back Yard,Fenced,Partial
    Lot
    • Size: 0.42 Acres
    • Dimensions: 90 x 205
    • Features: Back Yard, Landscaped, Level, Near Public Transit, Near School, Near Shops
    Details
    • Parcel number: 3354052090000002005.2000000
    • Special conditions: None
    • Other equipment: Pool Equip/Cover

    Construction

    Type & style
    • Home type: SingleFamily
    • Property subtype: Single Family Residence, Residential
    Materials
    • Vinyl Siding
    Condition
    • Actual
    • Year built: 1976

    Utilities & green energy

    • Sewer: Public Sewer
    • Water: Public
    • Utilities for property: Cable Connected, Electricity Connected, Natural Gas Connected, Phone Connected, Sewer Connected, Trash Collection Private, Water Connected

    Community & HOA

    HOA
    • Has HOA: No
    Location
    • Region: Warwick

    Financial & listing details

    • Price per square foot: $352/sqft
    • Tax assessed value: $431,000
    • Annual tax amount: $10,407
    • Date on market: 9/10/2025
    • Cumulative days on market: 22 days
    • Listing agreement: Exclusive Right To Sell
    • Inclusions: Pool Equipment and some of the outdoor furniture will remain (unless specifically noted in agent remarks)
    • Exclusions: Refrigerator, stove and shelves in garage
    • Electric utility on property: Yes

    Price history

    DateEventPrice
    11/20/2025Sold$620,000+3.5%$352/sqft
    Source: OneKey® MLS as distributed by MLS GRID #908290 Report a problem
    10/2/2025Pending sale$599,000$340/sqft
    Source: OneKey® MLS as distributed by MLS GRID #908290 Report a problem
    9/11/2025Listed for sale$599,000+82.1%$340/sqft
    Source: OneKey® MLS as distributed by MLS GRID #908290 Report a problem
    1/27/2013Listing removed$329,000$187/sqft
    Source: Green Team Home Selling System #532472 Report a problem
    8/28/2012Listed for sale$329,000+133.3%$187/sqft
    Source: Green Team Home Selling System #532472 Report a problem
    4/6/1999Sold$141,000$80/sqft
    Source: Public Record Report a problem

    Public tax history

    YearProperty taxesTax assessment
    2025-- $36,200
    2024-- $36,200
    2023-- $36,200
    2022-- $36,200
    2021-- $36,200
    2020-- $36,200
    2019-- $36,200
    2018-- $36,200
    2017$8,073 $36,200
    2016-- $36,200
    2015-- $36,200
    2014-- $36,200
    2013-- $36,200
    2012-- $36,200
    2011-- $36,200
    2010-- $36,200
    2009-- $36,200 +4.6%
    2007-- $34,600
    2006-- $34,600
    2005-- $34,600
    2004-- $34,600
    2002-- $34,600
    2001-- $34,600
    2000-- $34,600
    Find assessor info on the county website

    Neighborhood: 10990

    Nearby schools

    GreatSchools rating
    Schools provided by the listing agent
    • Elementary: Sanfordville Elementary School
    • Middle: Warwick Valley Middle School
    • High: Warwick Valley High School

    Source: OneKey® MLS as distributed by MLS GRID. This data may not be complete. We recommend contacting the local school district to confirm school assignments for this home.

    Get a cash offer in 3 minutes
    Find out how much your home could sell for in as little as 3 minutes with a no-obligation cash offer.
    Estimated market value
    $634,400
    Get a cash offer in 3 minutes
    Find out how much your home could sell for in as little as 3 minutes with a no-obligation cash offer.
    Estimated market value
    $634,400