New Price! Thoughtfully designed second floor unit in a three unit owner occupied, pet friendly association with high ceilings and an open floor plan. Entertain in the large scale living/dining room. The kitchen features granite counter tops, cherry cabinets, gas range, stainless steel appliances and a tile floor. Freshly painted sun-splashed rooms with large windows and four exposures. The bathroom has Travertine stone and a whirlpool tub. Generous closet space. *Parking directly behind building. Ask about parking details. Pet friendly building. This condo was gut renovated in 2006 with new electrical/plumbing and vented washer/dryer. The tankless Navien boiler was replaced in 2016. Enjoy Brookline schools. Minutes to the Driscoll Elementary School, area parks. A stones throw to Whole Foods Market, both the B and C Green-line “T” and the 65 MBTA Bus. 88 Walk score. Easy access to Longwood Medical Complex, area colleges and universities, Downtown Boston and Cambridge.
Sold for $725,000
$725,000
133 Westbourne Ter #2, Boston, MA 02446
3beds
881sqft
Condominium
Built in 1919
-- sqft lot
$737,000 Zestimate®
$823/sqft
$3,729 Estimated rent
Home value
$737,000
$685,000 - $796,000
$3,729/mo
Zestimate® history
Owner options
List your home for rent
$3,729/mo
Rent Zestimate®
Find your next renter with Zillow Rental Manager. Plus, with online applications, you can quickly screen prospective tenants – for free.
$3,729/mo
Rent Zestimate®
Refinance and save
$4,984/mo
Est. payment
Refinancing to a lower rate could help reduce your monthly payments and save thousands over the life of the loan.
$4,984/mo
Est. payment
Explore your selling options
Work with a Zillow partner agent
Leverage their expertise and Zillow's premium Showcase listings to get your home seen by more buyers.
Get startedList with your own agent
Get your home in front of millions of buyers by listing it on Zillow.
Learn how to do itSell it yourself
Take full control of how buyers see your home on Zillow by listing For Sale by Owner (FSBO).
List your homeWhat's special
Granite counter topsParking directly behind buildingOpen floor planGenerous closet spaceStainless steel appliancesFreshly painted sun-splashed roomsWhirlpool tub
Zillow last checked:
Listing updated:
Listed by:
Friedler / Marchant Living Group 617-877-8177,
Hammond Residential Real Estate 617-731-4644
Bought with:
Franca DiFrancesco
The Charles Realty
Source: MLS PIN,MLS#: 73483389
Facts & features
Interior
Bedrooms & bathrooms
- Bedrooms: 3
- Bathrooms: 1
- Full bathrooms: 1
Primary bedroom
- Level: Second
- Area: 196
- Dimensions: 14 x 14
Bedroom 2
- Level: Second
- Area: 110
- Dimensions: 10 x 11
Bedroom 3
- Level: Second
- Area: 130
- Dimensions: 10 x 13
Primary bathroom
- Features: No
Dining room
- Level: Second
- Area: 88
- Dimensions: 11 x 8
Kitchen
- Level: Second
- Area: 108
- Dimensions: 9 x 12
Living room
- Level: Second
- Area: 182
- Dimensions: 14 x 13
Heating
- Baseboard, Natural Gas
Cooling
- None
Appliances
- Included: Range, Dishwasher, Disposal, Microwave, Refrigerator, Washer, Dryer
- Laundry: Second Floor, In Unit
Features
- Flooring: Wood, Tile
- Windows: Insulated Windows
- Has basement: No
- Has fireplace: No
- Common walls with other units/homes: 2+ Common Walls
Interior area
- Total structure area: 881
- Total interior livable area: 881 sqft
- Finished area above ground: 881
Property
Parking
- Total spaces: 2
- Parking features: Tandem, Assigned
- Uncovered spaces: 2
Features
- Patio & porch: Deck
- Exterior features: Deck
Details
- Parcel number: 4659829
- Zoning: res
Construction
Type & style
- Home type: Condo
- Property subtype: Condominium
Materials
- Frame
- Roof: Shingle
Condition
- Year built: 1919
Utilities & green energy
- Electric: Circuit Breakers
- Sewer: Public Sewer
- Water: Public
- Utilities for property: for Gas Range
Community & HOA
Community
- Features: Public Transportation, Shopping, Park, Medical Facility, Highway Access, House of Worship, Public School, T-Station, University
HOA
- Services included: Water, Sewer, Insurance
- HOA fee: $246 monthly
Location
- Region: Boston
Financial & listing details
- Price per square foot: $823/sqft
- Tax assessed value: $615,500
- Annual tax amount: $2,910
- Date on market: 3/23/2026
Price history
| Date | Event | Price |
|---|---|---|
| 4/13/2026 | Sold | $725,000+6.8%$823/sqft |
Source: MLS PIN #73483389 Report a problem | ||
| 3/19/2026 | Contingent | $679,000$771/sqft |
Source: MLS PIN #73483389 Report a problem | ||
| 3/16/2026 | Price change | $679,000-6.3%$771/sqft |
Source: MLS PIN #73483389 Report a problem | ||
| 3/5/2026 | Listed for sale | $725,000+6.8%$823/sqft |
Source: MLS PIN #73483389 Report a problem | ||
| 6/1/2017 | Sold | $678,900+12.2%$771/sqft |
Source: Public Record Report a problem | ||
| 4/17/2015 | Sold | $605,000+53.2%$687/sqft |
Source: Public Record Report a problem | ||
| 7/27/2012 | Sold | $395,000+1.5%$448/sqft |
Source: Public Record Report a problem | ||
| 5/9/2012 | Listed for sale | $389,000+19.7%$442/sqft |
Source: Hammond Residential R. E. #71379762 Report a problem | ||
| 1/31/2007 | Sold | $325,000$369/sqft |
Source: Public Record Report a problem | ||
Public tax history
| Year | Property taxes | Tax assessment |
|---|---|---|
| 2025 | $1,608 +3.1% | $162,900 +2% |
| 2024 | $1,560 -2.6% | $159,700 -0.6% |
| 2023 | $1,601 +0.7% | $160,600 +2.9% |
| 2022 | $1,590 +5.1% | $156,000 +1% |
| 2021 | $1,513 +4.7% | $154,400 +1% |
| 2020 | $1,445 +5.9% | $152,900 +5% |
| 2019 | $1,364 +4% | $145,600 +5% |
| 2018 | $1,312 +3.4% | $138,700 +8% |
| 2017 | $1,269 +4.4% | $128,400 +10% |
| 2016 | $1,216 +7.3% | $116,700 +10% |
| 2015 | $1,133 +2.2% | $106,100 +8.9% |
| 2014 | $1,109 +20.2% | $97,400 +23% |
| 2013 | $923 +2.2% | $79,200 |
| 2012 | $903 +3.8% | $79,200 +2.9% |
| 2011 | $870 +3% | $77,000 |
| 2010 | $845 +2.7% | $77,000 |
| 2009 | $823 -72.6% | $77,000 -73.9% |
| 2008 | $3,005 | $295,200 |
Find assessor info on the county website
Neighborhood: Corey Hill
Nearby homes
- $583,2002 bd1 ba1.1k sqft133 Westbourne Ter #3, Brighton, MA 02446Off Market
- $716,9004 bd3 ba958 sqft133 Westbourne Ter #1, Boston, MA 02446Off Market
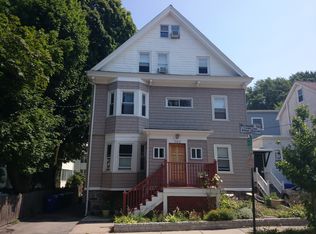
- $--2 bd1 ba-- sqft133 Westbourne Ter, Brookline, MA 02446Off Market
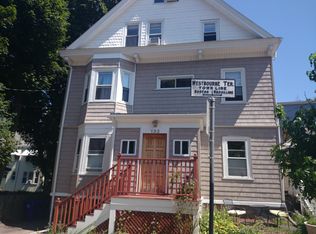
- $2,060,0004 bd3 ba2.1k sqft131 Westbourne Ter, Brookline, MA 02446Off Market
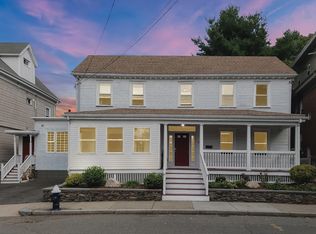
- $2,253,4004 bd3 ba2.5k sqft22 City View Rd, Brookline, MA 02446Off Market
- $803,6002 bd2 ba1k sqft195 Corey Rd, Brighton, MA 02135Off Market
- $--2 bd2 ba-- sqft23 City View Rd, Brookline, MA 02446Off Market
- $3,143,3008 bd9 ba5.8k sqft73-75 Westbourne Ter, Brookline, MA 02446Off Market
Nearby schools
GreatSchools rating
- NABaldwin Early Learning CenterGrades: PK-1Distance: 0.1 mi
- 3/10Brighton High SchoolGrades: 7-12Distance: 0.5 mi
- 7/10Winship Elementary SchoolGrades: PK-6Distance: 0.9 mi
Schools provided by the listing agent
- Elementary: Michael Driscoll
- High: Bhs
Source: MLS PIN. This data may not be complete. We recommend contacting the local school district to confirm school assignments for this home.
Get a cash offer in 3 minutes
Find out how much your home could sell for in as little as 3 minutes with a no-obligation cash offer.
Estimated market value
$737,000
Get a cash offer in 3 minutes
Find out how much your home could sell for in as little as 3 minutes with a no-obligation cash offer.
Estimated market value
$737,000
- Massachusetts
- Norfolk County
- Brookline
- 02446
- Corey Hill
- 133 Westbourne Ter Unit 2
