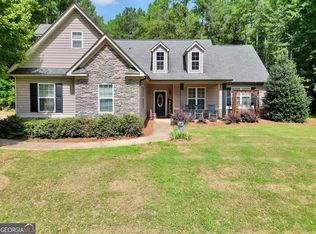
Welcome to this beautifully maintained home in the gated Villages at Eagles Landing, where approachable design meets turnkey ease. Owned by only its second owner, this residence has been thoughtfully cared for and updated over time, creating a move-in ready opportunity that feels increasingly rare in today's market. As you step through the front door, you're greeted by a light-filled interior with vaulted ceilings and a natural flow that makes the home feel both open and grounded. The main living area centers around a warm and inviting space, with hardwood floors and a seamless connection to the kitchen and dining areas, ideal for both quiet evenings and hosting. The kitchen is both polished and practical, featuring granite countertops, stainless steel appliances, custom cabinetry and a warm tile backsplash enhanced by under-cabinet lighting. A generous amount of counter space and an open sightline to the living areas make it highly functional for everyday living and entertaining, while the adjacent breakfast area overlooks the backyard. The main level also features a spacious primary suite with a large walk-in closet, double vanity, soaking tub and separate shower, along with an additional space that works well as a dining room or home office. Upstairs, you'll find an oversized bonus room and two additional bedrooms, offering flexibility for a variety of needs, whether that be a playroom, wellness retreat or media lounge. An oversized two-car garage adds meaningful functionality, with ample space for storage, fitness or a dedicated workshop space. Step outside to a thoughtfully designed outdoor living area, where a covered patio and paver seating space create a true extension of the home. Surrounded by mature landscaping, this setting offers a sense of privacy and ease, ideal for both relaxed evenings and entertaining. Located within a gated community offering swim and tennis amenities and just minutes from Eagles Landing Country Club, shopping, dining and major access points, this home balances convenience with a true walkable, neighborhood feel. With Sellers relocating for work, this is a rare opportunity to step into a home that has been consistently maintained and thoughtfully improved, a compelling advantage in today's higher rate environment.
Active
$379,900
133 Wexford Ct, Stockbridge, GA 30281
3beds
2,250sqft
Single Family Residence
Built in 1998
6,272 Square Feet Lot
$374,900 Zestimate®
$169/sqft
$268/mo HOA
What's special
Spacious primary suiteHardwood floorsLight-filled interiorOversized two-car garageWarm and inviting spaceStainless steel appliancesCovered patio
- 123 days |
- 755 |
- 57 |
Zillow last checked:
Listing updated:
Listed by:
Mindy Roberts 404-480-4663,
Ansley RE|Christie's Int'l RE
Source: GAMLS,MLS#: 10739582
Facts & features
Interior
Bedrooms & bathrooms
- Bedrooms: 3
- Bathrooms: 3
- Full bathrooms: 2
- 1/2 bathrooms: 1
- Main level bathrooms: 1
- Main level bedrooms: 1
Rooms
- Room types: Bonus Room
Dining room
- Features: Separate Room
Kitchen
- Features: Breakfast Area, Breakfast Bar, Pantry, Solid Surface Counters
Heating
- Central, Forced Air, Natural Gas
Cooling
- Ceiling Fan(s), Central Air, Electric
Appliances
- Included: Dishwasher, Disposal, Microwave, Oven/Range (Combo)
- Laundry: Other
Features
- Double Vanity, Master On Main Level, Separate Shower, Tray Ceiling(s), Entrance Foyer, Vaulted Ceiling(s), Walk-In Closet(s)
- Flooring: Carpet, Hardwood, Laminate
- Windows: Double Pane Windows
- Basement: None
- Has fireplace: Yes
- Fireplace features: Factory Built, Family Room, Gas Log, Gas Starter
- Common walls with other units/homes: No Common Walls
Interior area
- Total structure area: 2,250
- Total interior livable area: 2,250 sqft
- Finished area above ground: 2,250
- Finished area below ground: 0
Property
Parking
- Total spaces: 3
- Parking features: Garage, Garage Door Opener
- Has garage: Yes
Features
- Levels: Two
- Stories: 2
- Patio & porch: Patio, Porch
- Exterior features: Sprinkler System
- Has private pool: Yes
- Pool features: In Ground
- Fencing: Back Yard
- Body of water: None
Lot
- Size: 6,272 Square Feet
- Features: Level, Private
Details
- Additional structures: Garage(s)
- Parcel number: 051B01041000
Construction
Type & style
- Home type: SingleFamily
- Architectural style: Traditional
- Property subtype: Single Family Residence
Materials
- Stucco
- Foundation: Slab
- Roof: Composition
Condition
- Updated/Remodeled
- New construction: No
- Year built: 1998
Utilities & green energy
- Electric: 220 Volts
- Sewer: Public Sewer
- Water: Public
- Utilities for property: Cable Available, Electricity Available, Natural Gas Available, Phone Available, Sewer Available, Underground Utilities, Water Available
Community & HOA
Community
- Features: Clubhouse, Gated, Golf, Pool, Sidewalks, Street Lights, Tennis Court(s), Near Shopping
- Security: Gated Community, Security System, Smoke Detector(s)
- Subdivision: The Villages At Eagles Landing
HOA
- Has HOA: Yes
- Services included: Maintenance Grounds, Reserve Fund, Swimming, Tennis
- HOA fee: $3,220 annually
Location
- Region: Stockbridge
Financial & listing details
- Price per square foot: $169/sqft
- Tax assessed value: $396,100
- Annual tax amount: $6,427
- Date on market: 4/24/2026
- Cumulative days on market: 123 days
- Listing agreement: Exclusive Right To Sell
- Listing terms: Cash,Conventional,FHA,VA Loan
- Electric utility on property: Yes
Estimated market value
$374,900
$356,000 - $394,000
$2,231/mo
Price history
| Date | Event | Price |
|---|---|---|
| 4/24/2026 | Listed for sale | $379,900+0.2%$169/sqft |
Source:  FMLS GA #7758447 Report a problem FMLS GA #7758447 Report a problem | ||
| 4/15/2025 | Sold | $379,000$168/sqft |
Source:  GAMLS #10437770 Report a problem GAMLS #10437770 Report a problem | ||
| 3/26/2025 | Pending sale | $379,000$168/sqft |
Source: FMLS GA #7507081 Report a problem | ||
| 1/9/2025 | Listed for sale | $379,000+1.1%$168/sqft |
Source: GAMLS #10437770 Report a problem | ||
| 12/31/2024 | Sold | $375,000-3.8%$167/sqft |
Source: Public Record Report a problem | ||
| 12/5/2024 | Price change | $389,900-2.5%$173/sqft |
Source: GAMLS #10307294 Report a problem | ||
| 11/21/2024 | Price change | $399,900-2.5%$178/sqft |
Source: GAMLS #10307294 Report a problem | ||
| 9/13/2024 | Price change | $410,000-1.2%$182/sqft |
Source: GAMLS #10307294 Report a problem | ||
| 9/6/2024 | Price change | $415,000-1.2%$184/sqft |
Source: GAMLS #10307294 Report a problem | ||
| 8/30/2024 | Price change | $420,000-1.2%$187/sqft |
Source: GAMLS #10307294 Report a problem | ||
| 8/23/2024 | Price change | $425,000-5.5%$189/sqft |
Source: GAMLS #10307294 Report a problem | ||
| 5/28/2024 | Listed for sale | $449,900+165.7%$200/sqft |
Source: GAMLS #10307294 Report a problem | ||
| 7/9/1998 | Sold | $169,300$75/sqft |
Source: Public Record Report a problem | ||
Public tax history
| Year | Property taxes | Tax assessment |
|---|---|---|
| 2025 | $6,427 +178.7% | $158,440 +9.8% |
| 2024 | $2,306 +40.8% | $144,240 +1.2% |
| 2023 | $1,638 -26.5% | $142,480 +16.5% |
| 2022 | $2,230 +28.1% | $122,280 +20.4% |
| 2021 | $1,741 +7.7% | $101,600 +5.5% |
| 2020 | $1,616 -51.9% | $96,320 +1.8% |
| 2019 | $3,356 +5.9% | $94,640 +9.1% |
| 2018 | $3,170 +2.6% | $86,760 +17.6% |
| 2016 | $3,091 +13.6% | $73,760 -9.4% |
| 2015 | $2,722 -12% | $81,400 +7.7% |
| 2014 | $3,095 | $75,600 |
| 2013 | -- | -- |
| 2012 | -- | -- |
| 2011 | -- | -- |
| 2010 | -- | -- |
| 2009 | -- | -- |
| 2008 | $2,654 -2.2% | -- |
| 2007 | $2,714 +5.2% | $87,320 |
| 2005 | $2,581 | $87,320 +4.8% |
| 2004 | $2,581 +4.8% | $83,320 +3% |
| 2003 | $2,463 +7.5% | $80,920 +3.6% |
| 2002 | $2,290 -1.8% | $78,120 |
| 2001 | $2,332 -2.8% | $78,120 +4.8% |
| 2000 | $2,398 | $74,560 |
Find assessor info on the county website
Monthly payment
Est. payment
Payment breakdown
Explore the cost of this home by adjusting the details. Changes won't be saved.Climate risks
Neighborhood: 30281
Nearby schools
GreatSchools rating
- 5/10Flippen Elementary SchoolGrades: PK-5Distance: 1.4 mi
- 4/10Eagle's Landing Middle SchoolGrades: 6-8Distance: 1.7 mi
- 2/10Eagle's Landing High SchoolGrades: 9-12Distance: 1.6 mi
Schools provided by the listing agent
- Elementary: Flippen
- Middle: Eagles Landing
- High: Eagles Landing
Source: GAMLS. This data may not be complete. We recommend contacting the local school district to confirm school assignments for this home.
- $377,4004 bd3 ba2.4k sqft131 Wexford Ct, Stockbridge, GA 30281Off Market
- $342,6003 bd3 ba1.8k sqft135 Wexford Ct, Stockbridge, GA 30281Off Market

- $341,0004 bd3 ba2.5k sqft129 Wexford Ct, Stockbridge, GA 30281Sold

- $539,2006,272 sqft137 Wexford Ct, Stockbridge, GA 30281Off Market
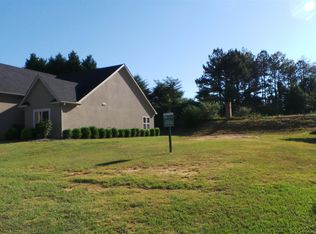
- $371,1004 bd3 ba2.4k sqft127 Wexford Ct, Stockbridge, GA 30281Off Market
- $347,4003 bd3 ba1.9k sqft132 Wexford Ct, Stockbridge, GA 30281Off Market
- $389,6003 bd2 ba2.5k sqft130 Wexford Ct, Stockbridge, GA 30281Off Market
- $340,1003 bd2 ba1.9k sqft139 Wexford Ct, Stockbridge, GA 30281Off Market
A local agent can set up tours, give advice and negotiate with sellers.
Similar homes
- $412,0005 bd5 ba2.9k sqft158 Eagles Club Dr, Stockbridge, GA 30281Active
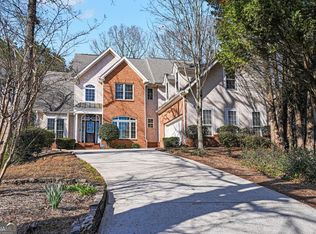
 MLS ID #10704458, Mark Spain, Mark Spain Real Estate. GAMLS
 - $357,9003 bd2 ba2.8k sqft116 Fairbrook Ln, Stockbridge, GA 30281Active
 MLS ID #10710850, Kay Boyce, Zach Taylor Real Estate. GAMLS
 - $365,0003 bd3 ba1.7k sqft462 Selfridge Rd, McDonough, GA 30252Active
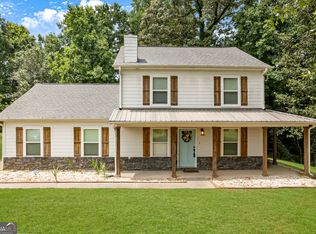 MLS ID #10790279, Tavaras Jones, Keller Williams Premier. GAMLS
 - $385,0003 bd3 ba2.4k sqft309 Helena Pl, McDonough, GA 30252Active
 MLS ID #10831788, Traci Pate, Southern Roots Realty Partners. GAMLS
 - $374,9003 bd3 ba2.5k sqft8409 Waverly Dr, Jonesboro, GA 30236ActiveMLS ID #10787304, Letrissa B Frieson, Keller Williams West Atlanta. GAMLS
- $375,0006 bd4 ba3k sqft6371 Impala Cir, Morrow, GA 30260ActiveMLS ID #10831374, Raquel Lavender, Keller Williams Realty Atl. Partners. GAMLS
- $279,9993 bd2 ba1.6k sqft564 Goldfinch Way, Stockbridge, GA 30281ActiveMLS ID #10769982, Victoria Owen, Dwelli. GAMLS
- $359,9004 bd3 ba2.4k sqft157 Talon Pl, McDonough, GA 30253ActiveMLS ID #10763075, Amy Mick, Southern Classic Realtors. GAMLS
- $399,9903 bd3 ba2.1k sqft178 Ashley Dr, McDonough, GA 30252ActiveMLS ID #10803681, Raquel Lavender, Keller Williams Realty Atl. Partners. GAMLS
- $415,0004 bd3 ba2.6k sqft1109 Sequoia Trl, McDonough, GA 30252ActiveMLS ID #10802332, Kerri Worden, Real Broker, LLC. GAMLS
- $379,9004 bd3 ba2.6k sqft105 Avalon Dr, McDonough, GA 30252ActiveMLS ID #10794594, Brandy N Dudley, BHHS Georgia Properties. GAMLS
- $350,0003 bd3 ba1.9k sqft311 Burke Cir, McDonough, GA 30253ActiveMLS ID #10817733, Michelle Humes Group, eXp Realty. GAMLS
- $385,0003 bd3 ba2.4k sqft40 Lake Charles Xing, Covington, GA 30016ActiveMLS ID #10799230, Steven Bullard, Morris Realty Co LLC. GAMLS
- $369,0003 bd2 ba2k sqft570 Morgan Ct, Hampton, GA 30228ActiveMLS ID #10717854, Mark Spain, Mark Spain Real Estate. GAMLS
- $390,0003 bd4 ba2.9k sqft316 Tussahaw Trl, Locust Grove, GA 30248ActiveMLS ID #10817231, David Pope, SouthSide, REALTORS. GAMLS
- $310,0004 bd3 ba2.2k sqft1192 Eagles Pass, McDonough, GA 30253ActiveMLS ID #10768331, Mark Spain, Mark Spain Real Estate. GAMLS
- $370,0005 bd3 ba2.4k sqft105 Dawn Ct, Jackson, GA 30233ActiveMLS ID #10817092, S. Chasity Cagle, The Legacy Real Estate Group. GAMLS
- $365,0004 bd3 ba2.9k sqft3335 Baylor Cir, McDonough, GA 30253For Sale
 MLS ID #7798010, Carolyn Hart Greene, Harry Norman REALTORS. FMLS GA
 - $390,0004 bd4 ba2.3k sqft1632 Woodridge Bnd, McDonough, GA 30252ActiveMLS ID #10810913, Brigitte King, Axis Realty Inc.. GAMLS
- $385,0005 bd3 ba2.6k sqft436 Ryoaks Dr, Hampton, GA 30228Active Under ContractMLS ID #10793456, Carlock Homes Team, Maximum One Grt. Atl. REALTORS. GAMLS
