Adorable 3-bedroom, 2.5-bath home situated on a large lot with charming, stylish design and décor throughout. This well-maintained home offers comfortable living spaces filled with character and warmth. The primary suite is conveniently located on the main level, while three additional rooms are upstairs, including a large bonus room connected to one of the bedrooms that could serve as a playroom, media room, home office, or potential 4th bedroom.
Step outside to your own private oasis featuring a large saltwater pool and spacious deck overlooking the pool—perfect for relaxing, entertaining, and enjoying sunny days with family and friends. Recent updates include fresh paint throughout, an updated kitchen with open shelving and a large island, and a new HVAC unit.
Don’t miss this lovely home offering the perfect blend of comfort, charm, flexible living space, and exceptional outdoor living!
Pending
$384,900
133 Whisperwood Trl, Florence, AL 35633
3beds
2,250sqft
Single Family Residence
Built in 1995
0.62 Acres Lot
$377,700 Zestimate®
$171/sqft
$-- HOA
What's special
Fresh paint throughoutLarge lot
- 34 days |
- 1,031 |
- 76 |
Likely to sell faster than
Zillow last checked:
Listing updated:
Listed by:
Kelli Lambert 256-810-8856,
Renaissance Realty,
Tessa Goggans 256-366-4480,
Renaissance Realty
Source: Strategic MLS Alliance,MLS#: 529525
Facts & features
Interior
Bedrooms & bathrooms
- Bedrooms: 3
- Bathrooms: 3
- Full bathrooms: 2
- 1/2 bathrooms: 1
- Main level bedrooms: 1
Basement
- Area: 0
Heating
- Central
Cooling
- Central Air
Appliances
- Included: Dishwasher, Electric Oven, Refrigerator, Stainless Steel Appliance(s)
- Laundry: Laundry Room
Features
- Ceiling Fan(s), Eat-in Kitchen, Kitchen Island, Walk-In Closet(s)
- Flooring: Carpet, Hardwood, Tile, Vinyl
- Has basement: No
- Attic: Partially Floored,Pull Down Stairs
- Number of fireplaces: 1
Interior area
- Total structure area: 2,250
- Total interior livable area: 2,250 sqft
- Finished area above ground: 2,250
- Finished area below ground: 0
Property
Parking
- Total spaces: 2
- Parking features: Garage
- Garage spaces: 2
Features
- Patio & porch: Deck, Front Porch
- Has private pool: Yes
- Pool features: Diving Board, In Ground, Salt Water
- Fencing: Privacy,Wood
Lot
- Size: 0.62 Acres
- Dimensions: 265 x 180 IRR
Details
- Parcel number: 1508330001069000
- Zoning: R4
Construction
Type & style
- Home type: SingleFamily
- Architectural style: Traditional
- Property subtype: Single Family Residence
Materials
- Brick
- Foundation: Crawl Space
- Roof: Architectual/Dimensional,Shingle
Condition
- Year built: 1995
Utilities & green energy
- Sewer: Public Sewer
- Water: Public
Community & HOA
Community
- Subdivision: Briarcliff Addition 2
HOA
- Has HOA: No
Location
- Region: Florence
Financial & listing details
- Price per square foot: $171/sqft
- Tax assessed value: $346,420
- Annual tax amount: $1,620
- Price range: $384.9K - $384.9K
- Date on market: 6/17/2026
Estimated market value
$377,700
$359,000 - $397,000
$2,217/mo
Price history
| Date | Event | Price |
|---|---|---|
| 7/7/2026 | Pending sale | $384,900$171/sqft |
Source: Strategic MLS Alliance #529525 Report a problem | ||
| 6/17/2026 | Listed for sale | $384,900+22.2%$171/sqft |
Source: Strategic MLS Alliance #529525 Report a problem | ||
| 6/10/2022 | Sold | $315,000+5.2%$140/sqft |
Source: Strategic MLS Alliance #505135 Report a problem | ||
| 4/28/2022 | Listed for sale | $299,500+38%$133/sqft |
Source: Strategic MLS Alliance #505135 Report a problem | ||
| 1/23/2020 | Sold | $217,000+1%$96/sqft |
Source: Public Record Report a problem | ||
| 11/19/2016 | Listing removed | $214,900$96/sqft |
Source: Coldwell Banker Pinnacle Properties #415757 Report a problem | ||
| 9/26/2016 | Listed for sale | $214,900+40.5%$96/sqft |
Source: Coldwell Banker Pinnacle Properties #415757 Report a problem | ||
| 6/21/2005 | Sold | $153,000$68/sqft |
Source: Strategic MLS Alliance #124953 Report a problem | ||
Public tax history
| Year | Property taxes | Tax assessment |
|---|---|---|
| 2025 | $1,620 +7.3% | $34,380 +7% |
| 2024 | $1,510 +12.5% | $32,140 +11.9% |
| 2023 | $1,343 -42.7% | $28,720 -40% |
| 2022 | $2,345 +20.6% | $47,860 +20.6% |
| 2021 | $1,945 +162.8% | $39,700 +141.8% |
| 2019 | $740 | $16,420 -16.7% |
| 2018 | $740 -9.6% | $19,720 +2.7% |
| 2017 | $818 | $19,200 +5.7% |
| 2016 | $818 | $18,160 |
| 2015 | $818 | $18,160 +5.6% |
| 2014 | $818 | $17,200 |
| 2013 | -- | $17,200 +2.1% |
| 2012 | -- | $16,840 |
| 2011 | -- | $16,840 +4.9% |
| 2010 | -- | $16,060 |
| 2009 | -- | $16,060 |
| 2008 | -- | $16,060 +5.9% |
| 2007 | -- | $15,160 -85.8% |
| 2005 | -- | $106,800 |
| 2004 | -- | $106,800 |
Find assessor info on the county website
Monthly payment
Est. payment
Payment breakdown
Explore the cost of this home by adjusting the details. Changes won't be saved.Climate risks
Neighborhood: 35633
Getting around
0 / 100
Car-DependentNearby schools
GreatSchools rating
- 5/10Hibbett SchoolGrades: K-6Distance: 1.2 mi
- 5/10Florence Freshman CenterGrades: 9Distance: 2.7 mi
- 8/10Florence High SchoolGrades: 10-12Distance: 2.7 mi
Schools provided by the listing agent
- Elementary: City
- Middle: City
- High: City
Source: Strategic MLS Alliance. This data may not be complete. We recommend contacting the local school district to confirm school assignments for this home.
- $353,3005 bd3 ba3.6k sqft135 Whisperwood Trl, Florence, AL 35633Off Market

- $370,000-- bd1 ba2.6k sqft130 Whisperwood Trl, Florence, AL 35633Off Market
- $468,300-- bd1 ba3.3k sqft101 Whisperwood Ln, Florence, AL 35633Off Market
- $582,7004 bd5 ba3k sqft132 Whisperwood Trl, Florence, AL 35633Off Market
- $443,0004 bd3 ba2.7k sqft104 Whisperwood Ln, Florence, AL 35633Off Market
- $303,0003 bd3 ba2.4k sqft128 Whisperwood Trl, Florence, AL 35633Off Market
- $417,0003 bd2 ba2.4k sqft126 Whisperwood Trl, Florence, AL 35633Off Market
- $299,500-- bd-- ba2k sqft137 Whisperwood Trl, Florence, AL 35633Off Market
A local agent can set up tours, give advice and negotiate with sellers.
Similar homes
- $334,9003 bd3 ba2k sqft106 Royal Oak Rd, Florence, AL 35633For Sale
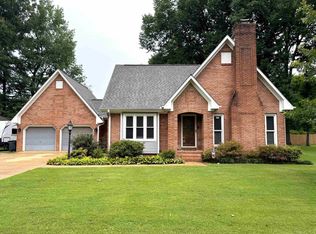 MLS ID #530134, Jeremy Grigsby. Strategic MLS Alliance
 - $350,0003 bd3 ba2.2k sqft304 Andover Dr, Florence, AL 35633For Sale
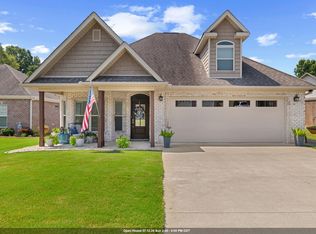 MLS ID #529955, Caitlin Pederson. Strategic MLS Alliance
 - $415,0003 bd2 ba2.4k sqft313 Highbury Dr, Florence, AL 35633For Sale
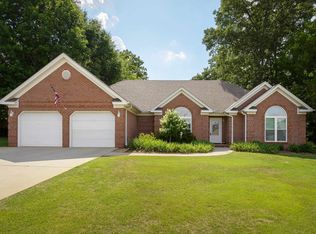 MLS ID #528946, Shirley Neese. Strategic MLS Alliance
 - $420,0003 bd3 ba2.8k sqft200 Creekside Dr, Florence, AL 35630For Sale By Owner

- $339,9004 bd3 ba2.2k sqft230 Robinhood Dr, Florence, AL 35633For SaleMLS ID #529474, Brooke Hayse. Strategic MLS Alliance
- $334,0005 bd3 ba2.7k sqft106 Lambeth St, Florence, AL 35633For SaleMLS ID #529320, Emily Stutts. Strategic MLS Alliance
- $429,9003 bd2 ba2.3k sqft222 Cottonwood Run, Florence, AL 35630For SaleMLS ID #530164, Briana Dolan. Strategic MLS Alliance
- $375,0004 bd3 ba2.4k sqft2132 Chickasaw Dr, Florence, AL 35630For SaleMLS ID #529875, Matt Golley Team. Strategic MLS Alliance
- $369,9004 bd4 ba2.4k sqft48 Maude Dr, Florence, AL 35633For SaleMLS ID #526698, Dewayne Crumley. Strategic MLS Alliance
- $359,9003 bd2 ba2.4k sqft158 Breckenridge Ct, Florence, AL 35630For SaleMLS ID #529984, Regina Clark. Strategic MLS Alliance
- $399,9003 bd2 ba2.4k sqft738 Riverview Dr, Florence, AL 35630For SaleMLS ID #529305, Baylee Hunsburger. Strategic MLS Alliance
- $310,0004 bd3 ba2.9k sqft215 Crockett Cir, Florence, AL 35633For SaleMLS ID #529829, Dawn Lewis. Strategic MLS Alliance
- $439,9003 bd3 ba2.1k sqft12406 County Road 15, Florence, AL 35633For SaleMLS ID #529479, Felicia Mccain. Strategic MLS Alliance
- $289,0003 bd2 ba1.7k sqft232 Camelot Way, Florence, AL 35633For SaleMLS ID #529958, Kristen Krieger. Strategic MLS Alliance
- $287,5003 bd3 ba2.4k sqft217 Stovall Dr, Florence, AL 35633For SaleMLS ID #528112, Quint Langstaff. Strategic MLS Alliance
- $449,9005 bd4 ba3.2k sqft110 County Road 268, Florence, AL 35633For SaleMLS ID #529694, Chastidy Smith. Strategic MLS Alliance
- $349,9004 bd2 ba2k sqft1344 Rickwood Ct, Florence, AL 35630For SaleMLS ID #529034, Robert Pettus. Strategic MLS Alliance
- $289,9003 bd2 ba1.8k sqft133 E Oak Hill Dr, Florence, AL 35633For SaleMLS ID #529859, Roxanne Howell. Strategic MLS Alliance
- $289,9904 bd3 ba2.4k sqft1818 Hermitage Dr, Florence, AL 35630For SaleMLS ID #529974, Daniele Knight. Strategic MLS Alliance
- $289,9004 bd3 ba1.9k sqft4350 County Road 200, Florence, AL 35633For SaleMLS ID #529864, Katie Cobb. Strategic MLS Alliance
