If Intown living is what you want look no further! High quality Buffalo Creek Construction, EarthCraft Certified, semi-attached 3-bedroom / 2.5 bath home with suburban proportions, all in the heart of Edgewood! This home is attached by a garage wall only and offers large, wide living spaces throughout. Energy efficient, along with the perfect blend of modern updates and original custom finishes that include "New Orleans" style wrought-iron railings on the double front porches, Reclaimed wood front door, fireplace mantel, Newell post on stairs, interior door frame and door knobs. The main level open concept floor plan offers a bright windowed Entry with large closet that opens to a spacious Family Room with expansive built-in bookcases on either side of the Fireplace, separate Dining Room, ample-sized Kitchen that opens to Dining Area, Breakfast Bar, and Keeping/Bonus Room that could be used as Office/Playroom/Flex Space. There is also a Powder Room, Pantry/Storage Closet and recessed wood-framed niche that the seller uses as a Bar Area. Perfect for entertaining! On the upper level, the Primary Suite is private and offers a beautiful double Trey ceiling with uplighting, large walk-in closet, and an elegant double vanity Bath with oversized shower, plus two well-sized Secondary Bedrooms and renovated Hall Bath. Huge Storage Area and/or expansion possibilities are possible if desired with a Bonus Area that is easily accessible from one of the Secondary Bedrooms. There is a wonderful double Balcony off of the main level and Primary Suite that overlooks the garden area and privately shaded Front Yard. Massive 2 car garage offers soaring ceilings ready for storage shelving or pulleys for your bikes. Enjoy in town living close to the Atlanta Beltline, Pullman Yards, Edgewood Retail District, Eastside Trolley Trail connecting the Beltline, and Kirkwood Village. Plus access to public transportation and major highways are just minutes away!
Closed
$705,000
133 Whitefoord Ave NE, Atlanta, GA 30307
3beds
1,924sqft
Single Family Residence, Residential
Built in 2008
4,356 Square Feet Lot
$661,100 Zestimate®
$366/sqft
$3,623 Estimated rent
Home value
$661,100
$628,000 - $694,000
$3,623/mo
Zestimate® history
Owner options
List your home for rent
$3,623/mo
Rent Zestimate®
Find your next renter with Zillow Rental Manager. Plus, with online applications, you can quickly screen prospective tenants – for free.
$3,623/mo
Rent Zestimate®
Refinance and save
$4,346/mo
Est. payment
Refinancing to a lower rate could help reduce your monthly payments and save thousands over the life of the loan.
$4,346/mo
Est. payment
Explore your selling options
Work with a Zillow partner agent
Leverage their expertise and Zillow's premium Showcase listings to get your home seen by more buyers.
Get startedList with your own agent
Get your home in front of millions of buyers by listing it on Zillow.
Learn how to do itSell it yourself
Take full control of how buyers see your home on Zillow by listing For Sale by Owner (FSBO).
List your homeWhat's special
Zillow last checked:
Listing updated:
Listed by:
Star Newman,
Harry Norman Realtors
Bought with:
Sara Mosser, 333768
Keller Williams Realty Intown ATL
Source: FMLS GA,MLS#: 7249868
Facts & features
Interior
Bedrooms & bathrooms
- Bedrooms: 3
- Bathrooms: 3
- Full bathrooms: 2
- 1/2 bathrooms: 1
Rooms
- Room types: Family Room
Primary bedroom
- Features: Oversized Master
- Level: Oversized Master
Bedroom
- Features: Oversized Master
Primary bathroom
- Features: Double Vanity, Shower Only
Dining room
- Features: Separate Dining Room
Kitchen
- Features: Breakfast Bar, Cabinets Stain, Keeping Room, Pantry, Stone Counters, View to Family Room
Heating
- Forced Air, Zoned
Cooling
- Ceiling Fan(s), Central Air
Appliances
- Included: Dishwasher, Disposal, Double Oven, Dryer, Electric Cooktop, Electric Oven, Electric Water Heater, Microwave, Refrigerator, Washer
- Laundry: In Hall, Upper Level
Features
- Bookcases, Double Vanity, Entrance Foyer, High Ceilings 9 ft Main, High Ceilings 9 ft Upper, His and Hers Closets, Tray Ceiling(s), Walk-In Closet(s)
- Flooring: Hardwood
- Windows: Insulated Windows
- Basement: None
- Number of fireplaces: 1
- Fireplace features: Family Room, Gas Log
- Common walls with other units/homes: No Common Walls
Interior area
- Total structure area: 1,924
- Total interior livable area: 1,924 sqft
- Finished area above ground: 1,728
- Finished area below ground: 0
Property
Parking
- Total spaces: 2
- Parking features: Attached, Garage, Garage Faces Side, Kitchen Level
- Attached garage spaces: 2
Accessibility
- Accessibility features: None
Features
- Levels: Two
- Stories: 2
- Patio & porch: Covered, Front Porch
- Exterior features: Balcony
- Pool features: None
- Spa features: None
- Fencing: Front Yard
- Has view: Yes
- View description: Other
- Waterfront features: None
- Body of water: None
Lot
- Size: 4,356 Square Feet
- Features: Front Yard, Landscaped, Zero Lot Line
Details
- Additional structures: None
- Parcel number: 15 209 02 243
- Other equipment: None
- Horse amenities: None
Construction
Type & style
- Home type: SingleFamily
- Architectural style: Traditional
- Property subtype: Single Family Residence, Residential
Materials
- Cement Siding, HardiPlank Type
- Foundation: Concrete Perimeter
- Roof: Other
Condition
- Resale
- New construction: No
- Year built: 2008
Details
- Builder name: Buffalo Creek Construction
Utilities & green energy
- Electric: 110 Volts, 220 Volts
- Sewer: Public Sewer
- Water: Public
- Utilities for property: Other
Green energy
- Green verification: EarthCraft Home
- Energy efficient items: Insulation
- Energy generation: None
Community & HOA
Community
- Features: Near Beltline, Near Public Transport, Near Schools, Near Shopping, Near Trails/Greenway, Restaurant, Sidewalks, Street Lights
- Security: Secured Garage/Parking, Smoke Detector(s)
- Subdivision: Edgewood
HOA
- Has HOA: No
Location
- Region: Atlanta
Financial & listing details
- Price per square foot: $366/sqft
- Annual tax amount: $7,346
- Date on market: 7/21/2023
- Cumulative days on market: 13 days
- Listing terms: Cash,Conventional
- Ownership: Fee Simple
- Road surface type: Paved
Price history
| Date | Event | Price |
|---|---|---|
| 9/27/2023 | Sold | $705,000$366/sqft |
Source:  FMLS GA #7249868 Report a problem FMLS GA #7249868 Report a problem | ||
| 8/9/2023 | Pending sale | $705,000$366/sqft |
Source:  GAMLS #10183510 Report a problem GAMLS #10183510 Report a problem | ||
| 7/21/2023 | Price change | $705,000+30.8%$366/sqft |
Source: GAMLS #10183510 Report a problem | ||
| 10/13/2021 | Pending sale | $539,000$280/sqft |
Source: FMLS GA #6952155 Report a problem | ||
| 10/11/2021 | Contingent | $539,000$280/sqft |
Source: FMLS GA #6952155 Report a problem | ||
| 10/7/2021 | Listed for sale | $539,000$280/sqft |
Source: FMLS GA #6952155 Report a problem | ||
Public tax history
Tax history is unavailable.
Neighborhood: Edgewood
Nearby homes
- $566,5003 bd2 ba-- sqft133 Whitefoord Ave NE #B, Atlanta, GA 30307Off Market
- $638,9003 bd2 ba-- sqft133 Whitefoord Ave NE #A, Atlanta, GA 30307Off Market
- $704,5003 bd2 ba2.1k sqft133 Whitefoord Ave, Atlanta, GA 30307Off Market
- $--3 bd2 ba-- sqft129 Whitefoord Ave NE #B, Atlanta, GA 30307Off Market
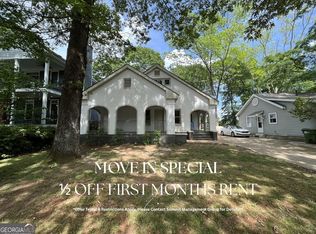
- $--3 bd3 ba-- sqft129 Whitefoord Ave NE #A, Atlanta, GA 30307Off Market
- $478,9003 bd2 ba-- sqft137 Whitefoord Ave NE #B, Atlanta, GA 30307Off Market
- $564,6003 bd3 ba1.9k sqft137 Whitefoord Ave NE, Atlanta, GA 30307Off Market
- $723,3003 bd3 ba2.1k sqft137 Whitefoord Ave, Atlanta, GA 30307Off Market
Nearby schools
GreatSchools rating
- 5/10Toomer Elementary SchoolGrades: PK-5Distance: 0.8 mi
- 5/10King Middle SchoolGrades: 6-8Distance: 2.6 mi
- 6/10Maynard H. Jackson- Jr. High SchoolGrades: 9-12Distance: 1.7 mi
Schools provided by the listing agent
- Elementary: Fred A. Toomer
- Middle: Martin L. King Jr.
- High: Maynard Jackson
Source: FMLS GA. This data may not be complete. We recommend contacting the local school district to confirm school assignments for this home.
Get a cash offer in 3 minutes
Find out how much your home could sell for in as little as 3 minutes with a no-obligation cash offer.
Estimated market value
$661,100
Get a cash offer in 3 minutes
Find out how much your home could sell for in as little as 3 minutes with a no-obligation cash offer.
Estimated market value
$661,100
- Georgia
- Dekalb County
- Atlanta
- 30307
- Edgewood
- 133 Whitefoord Ave NE
Nearby cities
Nearby neighborhoods
Nearby zip codes
Other Atlanta Topics
