Don't miss a great opportunity to own a home on over a half acre in one of Williamsburg's best school districts! Thischarming home has a Williamsburg mailing address, but sits in upper York County. Set back on the lot with a bigfront yard, and an even larger rolling back yard, you can enjoy evenings relaxed on the newly resurfaced deck orretreat to your detached garage to work on your latest project. Inside there is 1,200sf on the main level which feelsvery spacious with it's open floor plan and windows filling the space with natural light. The great room is open tothe dining area and kitchen, where you will find all new stainless appliances. The first floor also features oneprimary bedroom with en-suite bath, two additional bedrooms and a full guest bath. In the split lower level there isa family room/bonus room and a large laundry/utility room. The whole interior has been freshly painted and nearlyevery room has received new flooring.
For sale
$330,000
133 Wichita Ln, Williamsburg, VA 23188
3beds
1,538sqft
:
Get pre-qualified$1,822/mo
Stock Cooperative
Built in 1983
-- sqft lot
$373,000 Zestimate®
$215/sqft
$-- HOA
What's special
Detached garageOpen floor planOver a half acreTwo additional bedroomsBig front yardNewly resurfaced deckFull guest bath
- 2 days |
- 377 |
- 25 |
Zillow last checked:
Listing updated:
Listed by:
Ben Munson,
EXP Realty LLC 757-504-3007
Source: REIN Inc.,MLS#: 10644304
Facts & features
Interior
Bedrooms & bathrooms
- Bedrooms: 3
- Bathrooms: 2
- Full bathrooms: 2
Rooms
- Room types: Workshop
Primary bedroom
- Level: First
Bedroom
- Level: First
Kitchen
- Level: First
Living room
- Level: First
Heating
- Forced Air
Cooling
- Central Air
Appliances
- Included: Dishwasher, Disposal, Microwave, Range, Refrigerator, Electric Water Heater
Features
- Pantry
- Flooring: Terrazzo, Vinyl
- Basement: Crawl Space
- Number of fireplaces: 1
- Fireplace features: Electric
Interior area
- Total interior livable area: 1,538 sqft
Property
Parking
- Total spaces: 1
- Parking features: Garage Det 1 Car
- Garage spaces: 1
Features
- Stories: 1
- Pool features: None
- Fencing: Back Yard,Privacy,Fenced
- Waterfront features: Not Waterfront
Lot
- Size: 0.57 Acres
Details
- Parcel number: D20a13933204
- Zoning: RR
Construction
Type & style
- Home type: Cooperative
- Architectural style: Ranch
- Property subtype: Stock Cooperative
Materials
- Vinyl Siding
- Roof: Asphalt Shingle
Condition
- New construction: No
- Year built: 1983
Utilities & green energy
- Sewer: City/County
- Utilities for property: Water Not Available
Community & HOA
Community
- Subdivision: Skimino Hills
HOA
- Has HOA: No
Location
- Region: Williamsburg
Financial & listing details
- Price per square foot: $215/sqft
- Tax assessed value: $290,700
- Annual tax amount: $2,654
- Date on market: 7/20/2026
Estimated market value
$373,000
$351,000 - $392,000
$2,285/mo
Price history
Price history is unavailable.
Public tax history
| Year | Property taxes | Tax assessment |
|---|---|---|
| 2025 | $2,267 +5.4% | $290,700 |
| 2024 | $2,151 +22.4% | $290,700 +27.3% |
| 2023 | $1,758 -1.3% | $228,300 |
| 2022 | $1,781 +5% | $228,300 +7% |
| 2021 | $1,697 | $213,400 |
| 2020 | $1,697 +7% | $213,400 +7% |
| 2019 | $1,585 | $199,400 |
| 2018 | $1,585 | $199,400 +1.9% |
| 2017 | -- | $195,600 |
| 2016 | -- | $195,600 -2.1% |
| 2015 | -- | $199,700 |
| 2014 | -- | $199,700 -7.2% |
| 2013 | -- | $215,200 |
| 2012 | -- | $215,200 -4.7% |
| 2011 | -- | $225,900 |
| 2010 | -- | $225,900 -6.3% |
| 2009 | -- | $241,000 |
| 2008 | -- | $241,000 +17.6% |
| 2007 | -- | $205,000 |
| 2006 | -- | $205,000 +48.8% |
| 2005 | -- | $137,800 |
| 2004 | -- | $137,800 |
| 2003 | -- | -- |
| 2002 | -- | -- |
| 2001 | -- | -- |
Find assessor info on the county website
Monthly payment
Est. payment
Payment breakdown
Explore the cost of this home by adjusting the details. Changes won't be saved.Climate risks
Neighborhood: 23188
Nearby schools
GreatSchools rating
- 9/10Waller Mill Elementary SchoolGrades: K-5Distance: 4.3 mi
- 8/10Queens Lake Middle SchoolGrades: 6-8Distance: 5.6 mi
- 7/10Bruton High SchoolGrades: 9-12Distance: 3.5 mi
Schools provided by the listing agent
- Elementary: Waller Mill Elementary
- Middle: Queens Lake Middle
- High: Bruton
Source: REIN Inc.. This data may not be complete. We recommend contacting the local school district to confirm school assignments for this home.
- $378,8003 bd2 ba1.4k sqft131 Wichita Ln, Williamsburg, VA 23188Off Market

- $392,0003 bd2 ba1.4k sqft135 Wichita Ln, Williamsburg, VA 23188Off Market
- $59,3003 bd1 ba864 sqft339 Barlow Rd, Williamsburg, VA 23188Off Market
- $393,5003 bd1 ba1.9k sqft129 Wichita Ln, Williamsburg, VA 23188Off Market
- $416,2003 bd3 ba1.6k sqft137 Wichita Ln, Williamsburg, VA 23188Off Market
- $360,5003 bd2 ba1.3k sqft132 Wichita Ln, Williamsburg, VA 23188Off Market
- $427,2004 bd2 ba2.3k sqft130 Wichita Ln, Williamsburg, VA 23188Off Market
- $317,2001.6 Acres331 Barlow Rd, Williamsburg, VA 23188Off Market
A local agent can set up tours, give advice and negotiate with sellers.
Similar homes
- $284,9003 bd2 ba1.5k sqft117 Briar Ln, Williamsburg, VA 23188For Sale
 MLS ID #10641768, Kyle Hause. REIN Inc.
 - $325,0003 bd2 ba1.8k sqft913 Jackson Dr, Williamsburg, VA 23185For Sale
 MLS ID #10644817, Jamie Shannon. REIN Inc.
 - $--3 bd3 ba1.6k sqft4731 Minutemen Way, Williamsburg, VA 23188Auction
 Auction.com 2
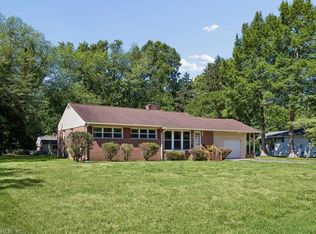
 - $300,0003 bd2 ba1.3k sqft122 Stanley Dr, Williamsburg, VA 23188For Sale
 MLS ID #10640346, Bonita Hunter. REIN Inc.
 - $349,0003 bd2 ba1.1k sqft112 Peninsula St, Williamsburg, VA 23188For SaleMLS ID #10632899, Tina Straight. REIN Inc.
- $289,9003 bd1 ba960 sqft119 Williamson Dr, Williamsburg, VA 23188For SaleMLS ID #10643409, Marina Vatchenkova. REIN Inc.
- $395,0003 bd2 ba1.6k sqft129 Clark Ln, Williamsburg, VA 23188For Sale
 MLS ID #2600075, Debbie Crevier-Kent, Cottage Street Realty LLC. WMLS
 - $250,0003 bd2 ba1.4k sqft123 Wilson Cir, Williamsburg, VA 23188For SaleMLS ID #10640439, Greg Garrett. REIN Inc.
- $343,4993 bd2 ba1.2k sqft8060 Pinetta Rd, Gloucester, VA 23061For SaleMLS ID #2602116, Ben Munson, eXp Realty, LLC. WMLS
- $349,9003 bd2 ba1.6k sqft12455 Beech Trl, Gloucester, VA 23061For SaleMLS ID #10644198, Diane Perecko. REIN Inc.
- $190,0002 bd2 ba980 sqft6309 Old Mooretown Rd, Williamsburg, VA 23188For SaleMLS ID #10635572, Jim Hailey. REIN Inc.
- $330,0003 bd2 ba1.2k sqft3325 Ridgedale Ave, Toano, VA 23168For SaleMLS ID #10639863, Kristin Schafer. REIN Inc.
- $--3 bd1 ba1.1k sqft4300 Holly Fork Rd, Barhamsville, VA 23011AuctionAuction.com 1
- $--3 bd1 ba1.2k sqft3001 London Company Way, Williamsburg, VA 23185AuctionServiceLink Auction
- $365,0004 bd2 ba2.1k sqft3597 Hickory Fork Rd, Gloucester, VA 23061For SaleMLS ID #10635977, Leanne Hester. REIN Inc.
- $335,0003 bd2 ba1k sqft125 Albemarle Dr, Williamsburg, VA 23185For SaleMLS ID #2600744, Colby Cumber, Colonial Realty & Property Management. WMLS
- $439,9004 bd2 ba1.8k sqft301 Waltz Farm Dr, Williamsburg, VA 23185For SaleMLS ID #10642496, Momo Hlaing. REIN Inc.
- $394,0004 bd2 ba1.8k sqft225 Thomas Nelson Ln, Williamsburg, VA 23185For SaleMLS ID #10638957, Daniel Beirne. REIN Inc.
- $195,0003 bd2 ba1k sqft4002 Governors Sq APT 7, Williamsburg, VA 23188For SaleMLS ID #2602262, Jim Mellen, Revolution Real Estate Services, LLC. WMLS
- $324,0002 bd2 ba940 sqft3259 Chickahominy Rd Suite 300-174, Toano, VA 23168For SaleNextHome
