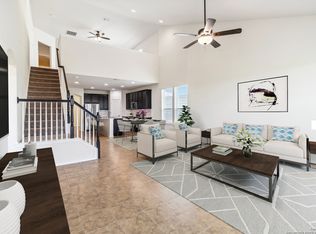
Welcome home to this stunning property offering modern luxury and thoughtful design, backing directly up to a serene greenbelt for ultimate privacy and peaceful views. Main Living & Downstairs Highlights -Open-Concept Design: Light-filled main living areas seamless for everyday living and entertaining. -Low-Maintenance Flooring: Durable, sleek tile flows through the entire downstairs level. -Oversized Laundry Room: Complete with abundant storage cabinets and a deep basin sink. -EV-Ready: Garage comes prewired for an electric vehicle charger. Bedrooms, Baths & Bonus Spaces -3 Full Bathrooms & 1 Half Bath: Ample facilities for family and guests, including a beautifully crafted walk-in shower in the primary suite. -Dedicated Media Room: Perfect space for movie nights, gaming, or entertainment. Outdoor Features -Greenbelt Lot: Enjoy private, scenic backyard views with no rear neighbors. -Underground Sprinkler System: Keeps the lawn lush and green year-round with effortless maintenance.
Pending
$299,450
133 Wild Creek, Seguin, TX 78155
4beds
2,728sqft
Single Family Residence
Built in 2021
6,098 Square Feet Lot
$-- Zestimate®
$110/sqft
$50/mo HOA
What's special
Low-maintenance flooringDedicated media roomOversized laundry roomAbundant storage cabinetsOpen-concept designDeep basin sink
- 23 days
- 407
- 28
Zillow last checked:
Listing updated:
Listed by:
Will Puente TREC #586952 (888) 909-9914,
Savvy Way Realty, INC.
Source: LERA MLS,MLS#: 2015132
Facts & features
Interior
Bedrooms & bathrooms
- Bedrooms: 4
- Bathrooms: 3
- Full bathrooms: 2
- 1/2 bathrooms: 1
Primary bedroom
- Features: Full Bath, Other
- Area: 180
- Dimensions: 12 x 15
Bedroom 2
- Area: 120
- Dimensions: 10 x 12
Bedroom 3
- Area: 120
- Dimensions: 10 x 12
Bedroom 4
- Area: 110
- Dimensions: 10 x 11
Primary bathroom
- Features: Tub/Shower Combo
- Area: 56
- Dimensions: 7 x 8
Dining room
- Area: 121
- Dimensions: 11 x 11
Family room
- Area: 144
- Dimensions: 12 x 12
Kitchen
- Area: 144
- Dimensions: 12 x 12
Heating
- Central, Electric
Cooling
- Central Air
Appliances
- Included: Microwave, Range
Features
- One Living Area
- Flooring: Other
- Has basement: No
- Has fireplace: No
- Fireplace features: Not Applicable
Interior area
- Total interior livable area: 2,728 sqft
Property
Parking
- Total spaces: 2
- Parking features: Two Car Garage
- Garage spaces: 2
Features
- Levels: Two
- Stories: 2
- Exterior features: Other
- Pool features: None
Lot
- Size: 6,098 Square Feet
Details
- Parcel number: 1G1912300402600000
Construction
Type & style
- Home type: SingleFamily
- Property subtype: Single Family Residence
Materials
- Brick, Wood Siding
- Foundation: Slab
- Roof: Composition
Condition
- Pre-Owned
- New construction: No
- Year built: 2021
Utilities & green energy
- Water: Water System
Community & HOA
Community
- Features: None
- Subdivision: Lily Springs
HOA
- Has HOA: Yes
- HOA fee: $600 annually
- HOA name: LILY SPRINGS HOA
Location
- Region: Seguin
Financial & listing details
- Price per square foot: $110/sqft
- Tax assessed value: $373,184
- Annual tax amount: $5,983
- Price range: $299.5K - $299.5K
- Date on market: 9/9/2026
- Cumulative days on market: 23 days
- Listing terms: Conventional,FHA,VA Loan,Cash
Estimated market value
Not available
Estimated sales range
Not available
$2,384/mo
Price history
| Date | Event | Price |
|---|---|---|
| 10/1/2026 | Pending sale | $299,450$110/sqft |
Source:  LERA MLS #2015132 Report a problem LERA MLS #2015132 Report a problem | ||
| 9/20/2026 | Contingent | $299,450$110/sqft |
Source: LERA MLS #2015132 Report a problem | ||
| 9/9/2026 | Listed for sale | $299,450$110/sqft |
Source: LERA MLS #2015132 Report a problem | ||
| 3/31/2026 | Sold | -- |
Source: Public Record Report a problem | ||
Public tax history
| Year | Property taxes | Tax assessment |
|---|---|---|
| 2025 | $5,983 -10.5% | $373,184 -4.7% |
| 2024 | $6,682 -9.8% | $391,756 -9.6% |
| 2023 | $7,408 +633.6% | $433,534 +848.8% |
| 2022 | $1,010 +249.7% | $45,695 +233.3% |
| 2021 | $289 | $13,710 |
Find assessor info on the county website
Monthly payment
Est. payment
Payment breakdown
Explore the cost of this home by adjusting the details. Changes won't be saved.Climate risks
Neighborhood: 78155
Nearby schools
Schools provided by the listing agent
- Elementary: Navarro Elementary
- Middle: Navarro
- High: Navarro High
- District: Navarro Isd
Source: LERA MLS. This data may not be complete. We recommend contacting the local school district to confirm school assignments for this home.
Similar homes
- $294,9904 bd3 ba2k sqft2440 Ayers Dr, Seguin, TX 78155For Sale
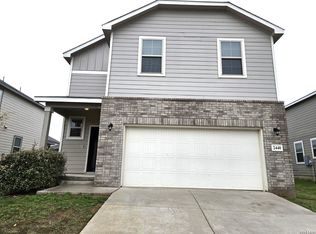
 MLS ID #1942636, Linda Ebling TREC #678069, Hecht Real Estate Group. LERA MLS
 - $299,9994 bd3 ba2.2k sqft2260 LIGHTHOUSE DR, New Braunfels, TX 78130For Sale
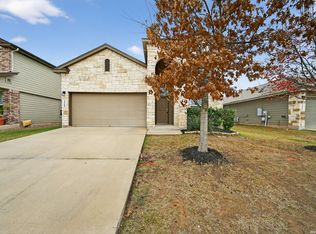 MLS ID #1936550, Robert Simmonds TREC #522329, Simmonds Real Estate Inc.. LERA MLS
 - $326,0004 bd3 ba2.1k sqft828 BAHIA PL, Seguin, TX 78155For Sale
 MLS ID #2015046, Deborah Pyatte-Davis TREC #757979, Vylla Home. LERA MLS
 - $300,0004 bd3 ba2.2k sqft3951 Gentle Meadow, New Braunfels, TX 78130For Sale
 MLS ID #2005129, Marcy McDonald TREC #704390, Texas Edge Realty. LERA MLS
 - $294,9004 bd2 ba1.6k sqft533 Tom Kemp Dr, New Braunfels, TX 78130For SaleMLS ID #1962050, Harjinder Singh TREC #800437, Dalton Wade, Inc. LERA MLS
- $264,7504 bd2 ba1.7k sqft632 Candace Ct, Seguin, TX 78155For SaleMLS ID #2015783, Terrica Young TREC #674887, Jason Mitchell Real Estate Tex. LERA MLS
- $290,0004 bd2 ba1.6k sqft1949 Redstart, New Braunfels, TX 78130Active
 MLS ID #5521669, Amy Milligan, Homestead & Ranch Real Estate. Unlock MLS
 - $295,9005 bd3 ba2.5k sqft2139 Flintshire Dr, New Braunfels, TX 78130For SaleMLS ID #1965356, Shannon Aulds TREC #533498, Orchard Brokerage. LERA MLS
- $281,0004 bd3 ba2.2k sqft2100 BRANDYWINE DR, New Braunfels, TX 78130For SaleMLS ID #2008205, Amber Broadway TREC #618409, Opendoor Brokerage, LLC. LERA MLS
- $349,9904 bd3 ba2.2k sqft117 Lina Way, Seguin, TX 78155New ConstructionLERA MLS
- $339,9904 bd3 ba2.1k sqft1224 Marvin Grv, Seguin, TX 78155ActiveMLS ID #1291010, Ashley Yoder, CastleRock Realty, LLC. Unlock MLS
- $349,9004 bd3 ba2.5k sqft3237 Hyacinth, New Braunfels, TX 78130For SaleMLS ID #2015115, Karyn Masters TREC #585742, Marshall Reddick Real Estate. LERA MLS
- $349,9904 bd2 ba2.2k sqft312 Ivy Road, Seguin, TX 78155New ConstructionLERA MLS
- $290,9995 bd3 ba2.5k sqft9038 Colonel Trl, Seguin, TX 78155New ConstructionLERA MLS
- $360,0005 bd3 ba2.5k sqft2122 Flintshire, New Braunfels, TX 78130For SaleMLS ID #2015264, Maria Esther Herklotz TREC #688416, Dillingham & Toone Real Estate. LERA MLS
- $304,9004 bd3 ba2.3k sqft3915 Ivy Path, St.Hedwig, TX 78152For SaleMLS ID #2004313, Hillary Romero TREC #683848, Home Sweet San Antonio LLC. LERA MLS
- $305,0004 bd3 ba2.4k sqft11018 Airmen, Converse, TX 78109For SaleMLS ID #2016616, Sophia James TREC #764544, Levi Rodgers Real Estate Group. LERA MLS
- $355,0005 bd4 ba3k sqft888 MAPLE DR, New Braunfels, TX 78130For SaleMLS ID #2013868, Jessica Rosales TREC #834135, Keller Williams Heritage. LERA MLS
