This is currently the lowest-priced single-family home available in Dare County! It is on a large lot (18,000+ square feet) sloping from Williams Drive to the rear of the property which is heavily vegetated/wooded. Yard is fenced with chain link fencing. This home has a large living room and dining area, a primary bedroom suite with a private bath, two additional bedrooms, hallway full bath, ample storage throughout, a laundry room, front and rear sun decks, a storage shed, and more. With some TLC, this can be a great home! The exterior of the home is vinyl lap siding on the upper level. The bottom is skirted with cement fiberboard sheet siding. It has a metal roof. The manufactured home is on concrete block piers that are approximately 7-9’ tall. The layout of the house is very functional. The large living room provides a gas fireplace, sloped ceiling with fan, and a built-in TV cabinet with storage. It opens to the dining area and kitchen, and both have plenty of natural sunlight. The kitchen has laminate countertops, ample base and wall cabinets, and a pantry. The laundry room is off the kitchen and has a washer, dryer, storage shelf, and an exterior door that opens to the rear sun deck. The large primary bedroom suite is situated to the right of the living room. It has a large walk-in closet and a private bathroom with a large jetted fiberglass tub, fiberglass shower w/seat, dual sink vanity, and linen closet. Two additional bedrooms are on the opposite side of the home and both have sloped ceilings with fans and walk-in closets. A hallway full bathroom is easily accessible to these bedrooms. ** In July of 2024, new LVP flooring was installed in the living and dining areas, kitchen, and laundry room.
Sold for $266,500
$266,500
133 Williams Dr Lot 2, Kill Devil Hills, NC 27948
3beds
1,385sqft
Mobile Home, Manufactured (Mobile), Residential
Built in 2004
0.41 Acres Lot
$312,200 Zestimate®
$192/sqft
$-- Estimated rent
Home value
$312,200
$284,000 - $340,000
Not available
Zestimate® history
Owner options
List your home for rent
Find your next renter with Zillow Rental Manager. Plus, with online applications, you can quickly screen prospective tenants – for free.
Refinance and save
$1,583/mo
Est. payment
Refinancing to a lower rate could help reduce your monthly payments and save thousands over the life of the loan.
$1,583/mo
Est. payment
Explore your selling options
Work with a Zillow partner agent
Leverage their expertise and Zillow's premium Showcase listings to get your home seen by more buyers.
Get startedList with your own agent
Get your home in front of millions of buyers by listing it on Zillow.
Learn how to do itSell it yourself
Take full control of how buyers see your home on Zillow by listing For Sale by Owner (FSBO).
List your homeWhat's special
Zillow last checked:
Listing updated:
Listed by:
Robert A Ladd 252-202-8311,
Twiddy and Co. - Duck
Bought with:
Robert A Ladd, 64016
Twiddy and Co. - Duck
Source: OBAR,MLS#: 126620
Facts & features
Interior
Bedrooms & bathrooms
- Bedrooms: 3
- Bathrooms: 2
- Full bathrooms: 2
Rooms
- Room types: Utility Room
Heating
- Electric, Heat Pump
Cooling
- Heat Pump
Appliances
- Included: Dryer, Dishwasher, Microwave, Refrigerator, Range/Oven, Washer
Features
- Cathedral Ceiling(s), Pantry, Walk-In Closet(s)
- Flooring: Carpet, Vinyl
Interior area
- Total structure area: 1,385
- Total interior livable area: 1,385 sqft
Property
Parking
- Parking features: Off Street, Unpaved
- Details: Garage: None
Features
- Waterfront features: None
- Frontage length: Street Frontage: 100
Lot
- Size: 0.41 Acres
- Dimensions: 100.38 x 189.6 x 100 x 180.9
- Features: Irregular Terrain
Details
- Zoning: R-2B
Construction
Type & style
- Home type: MobileManufactured
- Architectural style: Ranch
- Property subtype: Mobile Home, Manufactured (Mobile), Residential
Materials
- Manufactured (Mobile), Un-Deeded Mobile, Cement Fiber Board, Lap Siding, Sheet Siding, Vinyl
- Foundation: Masonry
- Roof: Metal
Condition
- Year built: 2004
Utilities & green energy
- Sewer: Septic Tank
- Water: Public
Community & HOA
Community
- Subdivision: Williams Colington Estate
Location
- Region: Kill Devil Hills
Financial & listing details
- Price per square foot: $192/sqft
- Annual tax amount: $779
- Date on market: 8/14/2024
- Cumulative days on market: 9 days
- Listing agreement: Exclusive Right To Sell
- Listing terms: Conventional
- Ownership: Owned More than 12 Months
- Road surface type: Paved
Price history
| Date | Event | Price |
|---|---|---|
| 10/30/2024 | Sold | $266,500-0.9%$192/sqft |
Source:  OBAR #126620 Report a problem OBAR #126620 Report a problem | ||
| 8/23/2024 | Contingent | $269,000$194/sqft |
Source: OBAR #126620 Report a problem | ||
| 8/14/2024 | Listed for sale | $269,000$194/sqft |
Source: OBAR #126620 Report a problem | ||
Public tax history
Tax history is unavailable.
Neighborhood: 27948
Nearby homes
- $266,5003 bd2 ba1.4k sqft133 Williams Dr, Kill Devil Hills, NC 27948Sold
- $512,4004 bd4 ba1.9k sqft125 Williams Dr, Kill Devil Hills, NC 27948Off Market
- $320,9003 bd2 ba1.4k sqft141 Williams Dr, Kill Devil Hills, NC 27948Off Market
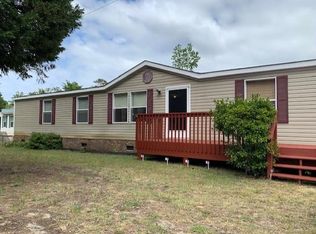
- $277,1003 bd2 ba1.6k sqft141 Williams Dr LOT 3, Kill Devil Hills, NC 27948Off Market
- $224,0002 bd1 ba860 sqft114 Swan Ct, Kill Devil Hills, NC 27948Sold
- $224,0002 bd1 ba840 sqft114 Swan Ct E LOT 19, Kill Devil Hills, NC 27948Sold
- $301,7002 bd1 ba1.1k sqft121 Williams Dr, Kill Devil Hills, NC 27948Off Market
- $110,0006,534 Square Feet115 Swan Ct E LOT 17, Kill Devil Hills, NC 27948Sold
Nearby schools
GreatSchools rating
- 4/10First Flight Elementary SchoolGrades: PK-5Distance: 2.2 mi
- 9/10First Flight Middle SchoolGrades: 6-8Distance: 1.9 mi
- 7/10First Flight High SchoolGrades: 9-12Distance: 2.1 mi
Sell for more on Zillow
Get a Zillow Showcase℠ listing at no additional cost and you could sell for .
$312,200
2% more
+$6,244
With Zillow Showcase(estimated)
$318,444
- North Carolina
- Dare County
- Kill Devil Hills
- 27948
- 133 Williams Dr Lot 2
Nearby cities
Nearby zip codes
Other Kill Devil Hills Topics
- Apartments for Rent in 27948
- Houses for Sale in 27948
- Houses for Rent in 27948
- 27948 Real Estate
- Kill Devil Hills Condos
- Houses for Sale in Kill Devil Hills
- Newest Listings in Kill Devil Hills
- Kill Devil Hills Home Values
- Kill Devil Hills Real Estate Agents
- Kill Devil Hills Refinance
- Kill Devil Hills Mortgage Rates
