Location, location, location! This amazing 5-bedroom home is nestled in one of Grand Falls’ most desirable neighbourhoods and has been exceptionally well cared for. The moment you step into the large entryway, you’ll feel the pride of ownership. Just a few steps up leads you to the bright and open main level, featuring an inviting kitchen, living, and dining area with direct access to your back deck—perfect for relaxing or entertaining. On one side of the home, you’ll find the spacious primary bedroom with a walk-in closet and its own private door leading directly to the backyard deck, along with a spacious, modernized bathroom featuring gorgeous ceramic tile, a double sink vanity, and a soaking tub conveniently located next to the master. The opposite side offers a second bedroom, generous closet space, and a convenient walk-in pantry. The walkout basement adds incredible living space with three large bedrooms, a cozy living room with an oil stove, direct access to the backyard, a laundry room, a sizable storage room, and a full bathroom with a stand-up shower. Additional highlights include an attached garage with second-level storage, a paved driveway, a storage shed, and a corner lot with a lovely garden area. Located just minutes from downtown Grand Falls, this home offers the perfect blend of space, comfort, and convenience.
For sale
C$445,000
133 Wilson Cres, Grand Falls, NB E3Y 1C7
5beds
3,780sqft
SingleFamily
Built in 1994
1,459 Square Feet Lot
$-- Zestimate®
C$118/sqft
C$-- HOA
What's special
Large entrywayInviting kitchenDouble sink vanityConvenient walk-in pantryLaundry roomSizable storage roomPaved driveway
- 245 days |
- 11 |
- 0 |
Zillow last checked:
Listing updated:
Listed by:
VICKY LAFORGE, Salesperson,
Keller Williams Capital Realty Brokerage,
Marc Cyr, Salesperson,
Keller Williams Capital Realty
Source: New Brunswick Real Estate Board,MLS®#: NB130318
Facts & features
Interior
Bedrooms & bathrooms
- Bedrooms: 5
- Bathrooms: 2
- Full bathrooms: 2
Bedroom
- Level: Main
Bedroom
- Level: Main
Bedroom
- Level: Lower
Bedroom
- Level: Lower
Bedroom
- Level: Lower
Bathroom
- Level: Main
Bathroom
- Level: Lower
Foyer
- Level: Main
Kitchen
- Level: Main
Laundry
- Level: Lower
Living room
- Level: Main
Living room
- Level: Lower
Pantry
- Level: Main
Pantry
- Level: Main
Storage
- Level: Lower
Heating
- Air Exchanger, Electric, Heat Pump, Oil
Cooling
- Air Exchanger, Electric, Heat Pump
Appliances
- Included: Built-In Appliances, Water Heater
- Laundry: Inside
Features
- Air Exchanger
- Flooring: Carpet, Ceramic Tile, Vinyl, Wood
- Basement: Finished
- Has fireplace: No
Interior area
- Total structure area: 3,780
- Total interior livable area: 3,780 sqft
- Finished area above ground: 1,890
Property
Parking
- Parking features: Paved, Garage
- Garage spaces: 25
- Has uncovered spaces: Yes
- Details: Garage Size(Attached 25x25)
Features
- Levels: One
- Body of water: Lot & Residence
Lot
- Size: 1,459 Square Feet
- Features: School(s) Nearby, Under 0.5 Acres
Details
- Parcel number: 65163230
Construction
Type & style
- Home type: SingleFamily
- Architectural style: Split Level
Materials
- Brick, Vinyl Siding
- Foundation: Concrete
- Roof: Asphalt
Condition
- Year built: 1994
Utilities & green energy
- Sewer: Municipal
- Water: Municipal
Community & HOA
Location
- Region: Grand Falls
Financial & listing details
- Price per square foot: C$118/sqft
- Annual tax amount: C$4,056
- Date on market: 11/20/2025
- Ownership: Freehold
VICKY LAFORGE, Salesperson
VICKY LAFORGE, Salesperson
(506) 479-2135
By pressing Contact Agent, you agree that the real estate professional identified above may call/text you about your search, which may involve use of automated means and pre-recorded/artificial voices. You don't need to consent as a condition of buying any property, goods, or services. Message/data rates may apply. You also agree to our Terms of Use. Zillow does not endorse any real estate professionals. We may share information about your recent and future site activity with your agent to help them understand what you're looking for in a home.
Price history
Price history is unavailable.
Public tax history
Tax history is unavailable.
Climate risks
Neighborhood: E3Y
Nearby schools
GreatSchools rating
- NALimestone Community SchoolGrades: PK-12Distance: 11.3 mi
- NADawn F Barnes Elementary SchoolGrades: PK-8Distance: 6.8 mi
- C$419,9004 bd3 ba2.3k sqft56 Wilson Cres, Grand Falls, NB E3Y1C7For Sale

- C$365,0003 bd3 ba2.6k sqft140 Belair St, Grand Falls, NB E3Y1B8For Sale

- C$325,0004 bd2 ba2.5k sqft190 Durepos St, Grand Falls, NB E3Y1C7For Sale

- C$550,0003 bd3 ba3k sqft175 Devost St, Grand Falls, NB E3Y1C7For Sale

- C$459,0004 bd2 ba3.6k sqft200 Saint Amand St, Grand Falls, NB E3Y1C8For Sale
- C$399,000-- bd-- ba2.3k sqft41 Belair St #39, Grand Falls, NB E3Y1A8For Sale
- C$255,000-- bd-- ba552 sqft410 Tobique St, Grand Falls, NB E3Y1B1For Sale
- C$279,000-- bd-- ba1.4k sqft251 Tobique, Grand Falls, NB E3Y1E8For Sale
Similar homes
- C$419,9004 bd3 ba2.3k sqft56 Wilson Cres, Grand Falls, NB E3Y 1C7For SaleMLS ID #NB142142, Lynne Desjardins, Salesperson, Royal LePage Prestige Brokerage. New Brunswick Real Estate Board
- C$459,0004 bd2 ba3.6k sqft200 Saint Amand St, Grand Falls, NB E3Y 1C8For Sale
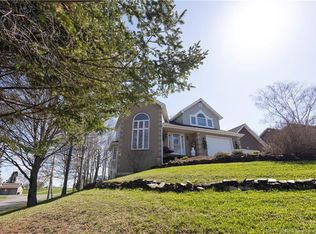 MLS ID #NB131276, SONIA BLANCHETTE, Salesperson, Keller Williams Capital Realty Brokerage. New Brunswick Real Estate Board
 - C$449,0004 bd2 ba2.3k sqft208 Saint Georges St, Grand Falls, NB E3Y 1C3For Sale
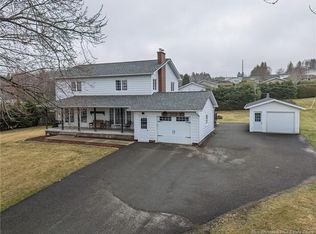 MLS ID #NB138612, VICKY LAFORGE, Salesperson, Keller Williams Capital Realty Brokerage. New Brunswick Real Estate Board
 - C$479,0004 bd3 ba3.4k sqft245 Beaulieu St, Grand Falls, NB E3Y 1E4For Sale
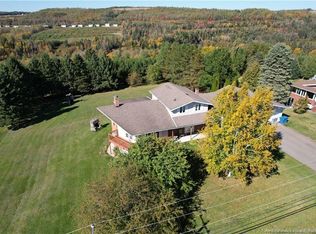 MLS ID #NB139266, Crystal Mulherin, Salesperson, Royal LePage Prestige Brokerage. New Brunswick Real Estate Board
 - C$399,9004 bd4 ba3k sqft68 Theriault St, Grand Falls, NB E3Y 1B5For SaleMLS ID #NB136716, Lynne Desjardins, Salesperson, Royal LePage Prestige Brokerage. New Brunswick Real Estate Board
- C$439,0005 bd5 ba2.9k sqft315 Bernier St, Grand Falls, NB E3Y 1E2For SaleMLS ID #NB131392, Betsy Boudreau, Agent Manager, Royal LePage Prestige Brokerage. New Brunswick Real Estate Board
- C$549,9005 bd3 ba2.5k sqft330 Guay St, Grand Falls, NB E3Y 1E4For SaleMLS ID #NB142808, KARLA RUSSELL, Salesperson, eXp Realty Brokerage. New Brunswick Real Estate Board
- C$325,0004 bd2 ba2.5k sqft190 Durepos St, Grand Falls, NB E3Y 1C7For SaleMLS ID #NB136658, MARISE DESJARDINS, Agent Manager, Coldwell Banker Dynamic Realty Brokerage. New Brunswick Real Estate Board
- C$550,0003 bd3 ba3k sqft175 Devost St, Grand Falls, NB E3Y 1C7For SaleMLS ID #NB134219, Crystal Mulherin, Salesperson, Royal LePage Prestige Brokerage. New Brunswick Real Estate Board
- C$469,0004 bd3 ba2.1k sqft47 Saint Onge St, Grand Falls, NB E3Z 1G2For SaleMLS ID #NB142006, MARCELLA POITRAS, Salesperson, EXIT Realty Elite Brokerage. New Brunswick Real Estate Board
- C$489,9004 bd3 ba2.9k sqft90 Nowlan St, Grand Falls, NB E3Z 1B2For SaleMLS ID #NB140927, VICKY LAFORGE, Salesperson, Keller Williams Capital Realty Brokerage. New Brunswick Real Estate Board
- C$365,0003 bd3 ba2.6k sqft140 Belair St, Grand Falls, NB E3Y 1B8For SaleMLS ID #NB140299, Lynne Desjardins, Salesperson, Royal LePage Prestige Brokerage. New Brunswick Real Estate Board
- C$419,9994 bd4 ba1.9k sqft19 5th Ave, Saint Andra, NB E3Y 3M3For SaleMLS ID #NB131831, Lynne Desjardins, Salesperson, Royal LePage Prestige Brokerage. New Brunswick Real Estate Board
- C$529,5003 bd2 ba2.5k sqft75 Delaney, Grand Falls, NB E3Y 1A5For SaleMLS ID #NB140864, VICKY LAFORGE, Salesperson, Keller Williams Capital Realty Brokerage. New Brunswick Real Estate Board
- C$399,0004 bd3 ba1.9k sqft27 Lafrance, Grand Falls, NB E3Z 1A4For SaleMLS ID #NB138466, Armand (AJ) Dionne, Salesperson, EXIT Realty Associates Brokerage. New Brunswick Real Estate Board
- C$499,9004 bd4 ba4.3k sqft5 Ryan Ln, Grand Falls, NB E3Z 2Z4For SaleMLS ID #NB139397, Lynne Desjardins, Salesperson, Royal LePage Prestige Brokerage. New Brunswick Real Estate Board
- C$385,0004 bd4 ba2.6k sqft646 Davis St, Grand Falls, NB E3Z 1B3For SaleMLS ID #NB139603, MARCELLA POITRAS, Salesperson, EXIT Realty Elite Brokerage. New Brunswick Real Estate Board
- C$359,0004 bd3 ba2.8k sqft315 Sheriff St, Grand Falls, NB E3Z 3A3For SaleMLS ID #NB132914, Lisa Theriault, Salesperson, EXIT Realty Elite Brokerage. New Brunswick Real Estate Board
- C$575,0003 bd2 ba4k sqft85 Broadway, Grand Falls, NB E3Z 2J6For SaleMLS ID #NB117946, SONIA BLANCHETTE, Salesperson, Keller Williams Capital Realty Brokerage. New Brunswick Real Estate Board
- C$449,0004 bd3 ba2.6k sqft338 California Settlement Rd, Grand Falls, NB E3Z 2H8For SaleMLS ID #NB142365, Lisa Theriault, Salesperson, EXIT Realty Elite Brokerage. New Brunswick Real Estate Board
