Skip main navigation
Sold for $1,450,000
  • $1,450,000

    133 Woodford Dr, Evans City, PA 16033

    5beds
    5,557sqft
    Single Family Residence
    Built in 2022
    0.57 Acres Lot
    $1,464,000 Zestimate®
    $261/sqft
    $4,357 Estimated rent

    Home value

    $1,464,000

    $1.35M - $1.60M

    $4,357/mo

    Zestimate® history
    Loading
    Loading...

    Owner options

    List your home for rent

    $4,357/mo

    Rent Zestimate®

    Find your next renter with Zillow Rental Manager. Plus, with online applications, you can quickly screen prospective tenants – for free.

    Learn more

    $4,357/mo

    Rent Zestimate®

    Refinance and save

    $9,091/mo

    Est. payment

    Refinancing to a lower rate could help reduce your monthly payments and save thousands over the life of the loan.

    See today's rates

    $9,091/mo

    Est. payment

    Explore your selling options

    Work with a Zillow partner agent

    Leverage their expertise and Zillow's premium Showcase listings to get your home seen by more buyers.

    Get started

    List with your own agent

    Get your home in front of millions of buyers by listing it on Zillow.

    Learn how to do it

    Sell it yourself

    Take full control of how buyers see your home on Zillow by listing For Sale by Owner (FSBO).

    List your home

    What's special

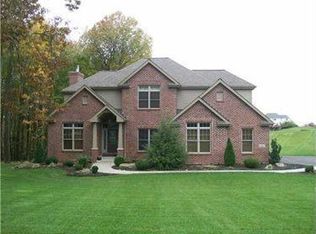
    Spacious and stylish 5BR/4.5BA,TD Kelly custom home in the Woodland Trace community with 3-car garage. Two-story foyer, hardwood floors and flex room. Open-concept great room with linear fireplace, gourmet kitchen featuring granite, oversized island, high-end Stainless Steel appliances and covered deck. Brilliant lighting throughout the home. Private study, pantry, mudroom & laundry complete the first floor. Luxurious primary suite with cathedral ceiling, spa bath & dream closet with island. Three additional bedrooms—one en suite—plus a Jack & Jill bath. Finished lower level offers a custom bar, linear fireplace, flex space, 5th bedroom and full bath, walking out to a well-manicured backyard.

    Zillow last checked:

    Listing updated:

    Listed by:

    Georgie Smigel 724-776-2963,

    COLDWELL BANKER REALTY

    Bought with:

    Tony Nucci

    HOWARD HANNA REAL ESTATE SERVICES

    Source: WPMLS,MLS#: 1715962MLS LogoOriginating MLS: West Penn Multi-List

    Facts & features

    Interior

    Bedrooms & bathrooms
    • Bedrooms: 5
    • Bathrooms: 5
    • Full bathrooms: 4
    • 1/2 bathrooms: 1
    Primary bedroom
    • Level: Upper
    • Dimensions: 21x17
    Bedroom 2
    • Level: Upper
    • Dimensions: 16x12
    Bedroom 3
    • Level: Upper
    • Dimensions: 16x13
    Bedroom 4
    • Level: Upper
    • Dimensions: 15x14
    Bedroom 5
    • Level: Lower
    • Dimensions: 18x16
    Bonus room
    • Level: Main
    • Dimensions: 12x08
    Den
    • Level: Main
    • Dimensions: 13x12
    Entry foyer
    • Level: Main
    • Dimensions: 16x15
    Family room
    • Level: Main
    • Dimensions: 22x18
    Game room
    • Level: Lower
    • Dimensions: 41x34
    Kitchen
    • Level: Main
    • Dimensions: 19x18
    Laundry
    • Level: Main
    • Dimensions: 13x07
    Living room
    • Level: Main
    • Dimensions: 20x15
    Heating
    • Forced Air, Gas
    Cooling
    • Central Air
    Appliances
    • Included: Some Gas Appliances, Dishwasher, Disposal, Microwave, Refrigerator, Stove
    Features
    • Wet Bar, Kitchen Island, Pantry
    • Flooring: Ceramic Tile, Hardwood, Carpet
    • Windows: Multi Pane, Screens
    • Basement: Finished,Walk-Out Access
    • Number of fireplaces: 2
    Interior area
    • Total structure area: 5,557
    • Total interior livable area: 5,557 sqft

    Property

    Parking
    • Total spaces: 3
    • Parking features: Attached, Garage, Garage Door Opener
    • Has attached garage: Yes
    Features
    • Levels: Two
    • Stories: 2
    Lot
    • Size: 0.57 Acres
    • Dimensions: 61 x 73 x 215 x 77 x 204
    Details
    • Parcel number: 010S5G420000

    Construction

    Type & style
    • Home type: SingleFamily
    • Architectural style: French Provincial,Two Story
    • Property subtype: Single Family Residence
    Materials
    • Other, Stone
    • Roof: Asphalt
    Condition
    • Resale
    • Year built: 2022

    Utilities & green energy

    • Sewer: Public Sewer
    • Water: Public

    Community & HOA

    Community
    • Subdivision: Woodland Trace
    HOA
    • Has HOA: Yes
    • HOA fee: $50 monthly
    Location
    • Region: Evans City

    Financial & listing details

    • Price per square foot: $261/sqft
    • Tax assessed value: $53,630
    • Annual tax amount: $7,528
    • Date on market: 8/12/2025

    Price history

    DateEventPrice
    9/17/2025Sold$1,450,000$261/sqft
    Source: WPMLS #1715962 Report a problem
    8/14/2025Pending sale$1,450,000$261/sqft
    Source: WPMLS #1715962 Report a problem
    8/12/2025Listed for sale$1,450,000+1.4%$261/sqft
    Source: WPMLS #1715962 Report a problem
    8/25/2023Sold$1,430,000-2%$257/sqft
    Source: WPMLS #1605909 Report a problem
    8/23/2023Pending sale$1,459,000$263/sqft
    Source: BHHS broker feed #1605909 Report a problem
    8/14/2023Contingent$1,459,000$263/sqft
    Source: WPMLS #1605909 Report a problem
    2/21/2023Price change$1,459,000+2.1%$263/sqft
    Source: WPMLS #1583604 Report a problem
    11/14/2022Listed for sale$1,429,000+1091.8%$257/sqft
    Source: WPMLS #1583604 Report a problem
    1/14/2021Listing removed--
    Source: WPMLS Report a problem
    7/8/2020Listed for sale$119,900$22/sqft
    Source: KELLER WILLIAMS REALTY #1455474 Report a problem

    Public tax history

    YearProperty taxesTax assessment
    2025$7,582 +0.7%$53,630
    2024$7,528 +1221.9%$53,630 +1189.2%
    2023$570 +3.1%$4,160
    2022$552 $4,160
    2021$552 $4,160
    Find assessor info on the county website

    Neighborhood: 16033

    Nearby schools

    GreatSchools rating
    Schools provided by the listing agent
    • District: Mars Area

    Source: WPMLS. This data may not be complete. We recommend contacting the local school district to confirm school assignments for this home.

    Sell for more on Zillow
    Get a Zillow Showcase℠ listing at no additional cost and you could sell for .
    $1,464,000
    2% more
    +$29,280
    With Zillow Showcase(estimated)
    $1,493,280
    Sell for more on Zillow
    Get a Zillow Showcase℠ listing at no additional cost and you could sell for .
    $1,464,000
    2% more
    +$29,280
    With Zillow Showcase(estimated)
    $1,493,280