Through the front door you enter the living room with a gorgeous stone fireplace. The family room is to the left; complete with built in bookshelves. The kitchen boasts tons of cabinet space, and a walk in pantry. Then walk out the back door to the top floor of the double decker screen in back deck; over seeing Normandy Lake. Complete with twin bed swings. The main level has a primary suite, complete with his and her closets as well as a full bathroom. The main level also has 2 more bedrooms and a full bathroom. Take the stairs down to the lower level and you'll lfind another living/rec room, complete with another stone fireplace. A second primary suite with a walk in closet, full bathroom and a sauna! That's right, indulge in your very own sauna; just add a heating element and you're off to relaxation land! The lower level also has a flex room to use as you see fit, as well as a workshop, STORM SHELTER, a lower level screened in deck, and so much more! This home is a retreat in itself being tucked back by the water but only 15min to shopping and restaurants in the heart of tullahoma. This home is truly a must see!
Closed
$557,750
133 Woodmont Dr, Tullahoma, TN 37388
5beds
4,490sqft
Single Family Residence, Residential
Built in 1979
1.07 Acres Lot
$552,400 Zestimate®
$124/sqft
$2,804 Estimated rent
Home value
$552,400
$475,000 - $646,000
$2,804/mo
Zestimate® history
Owner options
List your home for rent
$2,804/mo
Rent Zestimate®
Find your next renter with Zillow Rental Manager. Plus, with online applications, you can quickly screen prospective tenants – for free.
$2,804/mo
Rent Zestimate®
Refinance and save
$3,349/mo
Est. payment
Refinancing to a lower rate could help reduce your monthly payments and save thousands over the life of the loan.
$3,349/mo
Est. payment
Explore your selling options
Work with a Zillow partner agent
Leverage their expertise and Zillow's premium Showcase listings to get your home seen by more buyers.
Get startedList with your own agent
Get your home in front of millions of buyers by listing it on Zillow.
Learn how to do itSell it yourself
Take full control of how buyers see your home on Zillow by listing For Sale by Owner (FSBO).
List your homeWhat's special
Zillow last checked:
Listing updated:
Listed by:
Jennifer Luck 609-617-2308,
Coldwell Banker Southern Realty
Bought with:
Nonmls
Realtracs, Inc.
Nonmls
Realtracs, Inc.
Source: RealTracs MLS as distributed by MLS GRID,MLS#: 2803884
Facts & features
Interior
Bedrooms & bathrooms
- Bedrooms: 5
- Bathrooms: 4
- Full bathrooms: 4
- Main level bedrooms: 3
Bedroom 1
- Features: Full Bath
- Level: Full Bath
- Area: 336 Square Feet
- Dimensions: 21x16
Bedroom 2
- Area: 144 Square Feet
- Dimensions: 12x12
Bedroom 3
- Features: Extra Large Closet
- Level: Extra Large Closet
- Area: 192 Square Feet
- Dimensions: 16x12
Bedroom 4
- Features: Walk-In Closet(s)
- Level: Walk-In Closet(s)
- Area: 468 Square Feet
- Dimensions: 26x18
Bonus room
- Features: Basement Level
- Level: Basement Level
- Area: 513 Square Feet
- Dimensions: 27x19
Den
- Features: Bookcases
- Level: Bookcases
- Area: 468 Square Feet
- Dimensions: 26x18
Dining room
- Area: 150 Square Feet
- Dimensions: 10x15
Kitchen
- Features: Pantry
- Level: Pantry
- Area: 238 Square Feet
- Dimensions: 17x14
Living room
- Area: 320 Square Feet
- Dimensions: 20x16
Heating
- Central, Electric, Wood
Cooling
- Ceiling Fan(s), Central Air, Electric
Appliances
- Included: Built-In Electric Oven, Electric Oven, Cooktop, Dishwasher, Microwave, Refrigerator
- Laundry: Electric Dryer Hookup, Washer Hookup
Features
- Bookcases, Ceiling Fan(s), Extra Closets, Pantry, Walk-In Closet(s), Wet Bar
- Flooring: Carpet, Wood, Laminate
- Basement: Exterior Entry
- Number of fireplaces: 2
- Fireplace features: Living Room, Recreation Room, Wood Burning
Interior area
- Total structure area: 4,490
- Total interior livable area: 4,490 sqft
- Finished area above ground: 2,388
- Finished area below ground: 2,102
Property
Parking
- Parking features: Asphalt, Circular Driveway, Driveway, Shared Driveway
- Has uncovered spaces: Yes
Features
- Levels: Two
- Stories: 2
- Patio & porch: Deck, Covered, Porch, Screened
- Has view: Yes
- View description: Lake
- Has water view: Yes
- Water view: Lake
Lot
- Size: 1.07 Acres
- Features: Views
Details
- Parcel number: 106 02708 000
- Special conditions: Standard
- Other equipment: Air Purifier, Intercom
Construction
Type & style
- Home type: SingleFamily
- Property subtype: Single Family Residence, Residential
Materials
- Stone, Wood Siding
Condition
- New construction: No
- Year built: 1979
Utilities & green energy
- Sewer: Septic Tank
- Water: Public
- Utilities for property: Electricity Available, Water Available
Community & HOA
Community
- Security: Smoke Detector(s)
- Subdivision: None
HOA
- Has HOA: No
Location
- Region: Tullahoma
Financial & listing details
- Price per square foot: $124/sqft
- Tax assessed value: $326,700
- Annual tax amount: $3,274
- Date on market: 4/16/2025
- Electric utility on property: Yes
Price history
| Date | Event | Price |
|---|---|---|
| 6/30/2025 | Sold | $557,750$124/sqft |
Source:  RealTracs MLS as distributed by MLS GRID #2803884 Report a problem RealTracs MLS as distributed by MLS GRID #2803884 Report a problem | ||
Public tax history
| Year | Property taxes | Tax assessment |
|---|---|---|
| 2025 | $3,438 +5% | $81,675 |
| 2024 | $3,274 | $81,675 |
| 2023 | $3,274 | $81,675 |
| 2022 | $3,274 +11.7% | $81,675 +39.7% |
| 2021 | $2,931 | $58,475 |
| 2020 | $2,931 | $58,475 |
| 2019 | $2,931 | $58,475 |
| 2018 | $2,931 0% | $58,475 +12.1% |
| 2017 | $2,931 +95.8% | $52,150 |
| 2016 | $1,497 -47.5% | $52,150 |
| 2015 | $2,853 -2.5% | $52,150 -2.5% |
| 2014 | $2,926 | $53,486 |
| 2013 | -- | $53,486 -2.8% |
| 2012 | $2,680 -0.1% | $55,038 |
| 2011 | $2,682 | $55,038 |
| 2010 | $2,682 | $55,038 |
| 2009 | -- | $55,038 +8.8% |
| 2008 | $2,478 +1.9% | $50,572 |
| 2007 | $2,433 +1.5% | $50,572 |
| 2006 | $2,397 +6.5% | $50,572 +20.7% |
| 2005 | $2,250 | $41,897 |
| 2004 | $2,250 +8.5% | $41,897 |
| 2002 | $2,074 | $41,897 |
| 2001 | -- | $41,897 -72.7% |
| 2000 | -- | $153,315 |
Find assessor info on the county website
Neighborhood: 37388
Nearby homes
- $494,7003 bd4 ba2.7k sqft131 Woodmont Dr, Tullahoma, TN 37388Off Market

- $391,2003 bd3 ba3k sqft135 Woodmont Dr, Tullahoma, TN 37388Off Market

- $298,100-- bd2 ba1.8k sqft127 Woodmont Dr, Tullahoma, TN 37388Off Market
- $523,0003 bd3 ba4.2k sqft122 Woodmont Dr, Tullahoma, TN 37388Off Market
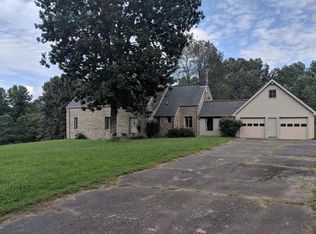
- $33,400-- bd-- ba-- sqftWoodmont Dr, Tullahoma, TN 37388Off Market
- $45,500-- bd-- ba-- sqftWoodmont Dr, Tullahoma, TN 37388Off Market
- $311,300-- bd2 ba1.6k sqft123 Woodmont Dr, Tullahoma, TN 37388Off Market
- $287,000-- bd2 ba1.4k sqft117 Woodmont Dr, Tullahoma, TN 37388Off Market
Nearby schools
GreatSchools rating
- 7/10Robert E Lee Elementary SchoolGrades: K-5Distance: 2.7 mi
- 6/10East Middle SchoolGrades: 6-8Distance: 2.8 mi
- 5/10Tullahoma High SchoolGrades: 9-12Distance: 3.5 mi
Schools provided by the listing agent
- Elementary: Robert E Lee Elementary
- Middle: East Middle School
- High: Tullahoma High School
Source: RealTracs MLS as distributed by MLS GRID. This data may not be complete. We recommend contacting the local school district to confirm school assignments for this home.
Get a cash offer in 3 minutes
Find out how much your home could sell for in as little as 3 minutes with a no-obligation cash offer.
Estimated market value
$552,400
Get a cash offer in 3 minutes
Find out how much your home could sell for in as little as 3 minutes with a no-obligation cash offer.
Estimated market value
$552,400
- Tennessee
- Coffee County
- Tullahoma
- 37388
- 133 Woodmont Dr
Nearby cities
Nearby zip codes
Other Tullahoma Topics
