Skip main navigation
Active
  • $250,000

    133 Woodruff Ct, Mobile, AL 36608

    3beds
    1,964sqft
    : 
    Loading
    Get pre-qualified
    Single Family Residence, Residential
    Built in 1999
    6,054 Square Feet Lot
    $-- Zestimate®
    $127/sqft
    $17/mo HOA

    What's special

    Side patioOversized roomsThoughtful floor plan
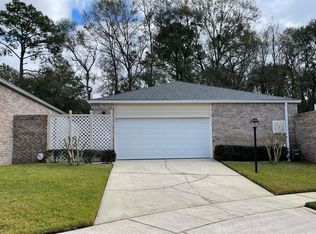
    Welcome home to this spacious and well-maintained 3-bedroom, 2-bath patio home tucked away on a quiet cul-de-sac in a highly convenient location! Offering oversized rooms and a thoughtful floor plan, this home features a dedicated dining room perfect for gatherings, along with an eat-in kitchen that provides additional space for casual meals and entertaining.The inviting living room centers around a cozy wood-burning fireplace, creating the perfect place to relax and unwind. Step outside to enjoy the side patio or the covered back patio overlooking the fenced yard—ideal for pets, play, or outdoor entertaining.You'll appreciate the many recent updates, including HVAC units, a new hot water heater, R-30 insulation for improved energy efficiency, as well as updated doors and gutters. Roof was replaced in 2018 as well. Conveniently located near shopping, restaurants, and schools, this home combines comfort, space, and location all in one package. Don't miss your opportunity to make this beautiful patio home your own! Buyer to verify all information during due diligence.
    14 days
    |
    532
    |
    37
    |

    Likely to sell faster than

    Zillow last checked:

    Listing updated:

    Listed by:

    Adrienne Gill 251-223-1885,

    VPR United Real Estate LLC

    Source: GCMLS,MLS#: 7793733MLS Logo

    Loading...

      Facts & features

      Interior

      Bedrooms & bathrooms
      • Bedrooms: 3
      • Bathrooms: 2
      • Full bathrooms: 2
      Heating
      • Central
      Cooling
      • Ceiling Fan(s)
      Appliances
      • Included: Dishwasher, Dryer, Electric Range, Microwave, Refrigerator, Washer
      • Laundry: Main Level
      Features
      • Double Vanity, High Ceilings 10 ft Main, Walk-In Closet(s)
      • Windows: None
      • Basement: None
      • Has fireplace: Yes
      • Fireplace features: Living Room
      Interior area
      • Total structure area: 1,964
      • Total interior livable area: 1,964 sqft

      Property

      Parking
      • Total spaces: 4
      • Parking features: Attached, Carport, Garage, Garage Door Opener, Kitchen Level, Level Driveway, Paved
      • Garage spaces: 2
      • Carport spaces: 2
      • Has uncovered spaces: Yes
      Accessibility
      • Accessibility features: None
      Features
      • Levels: One
      • Patio & porch: Covered, Side Porch
      • Exterior features: Courtyard, Private Yard, Rain Gutters, Storage
      • Pool features: None
      • Spa features: None
      • Fencing: Fenced
      • Has view: Yes
      • View description: Other
      • Waterfront features: None
      Lot
      • Size: 6,054 Square Feet
      • Dimensions: 44 x 137
      • Features: Back Yard, Cul-De-Sac, Private
      Details
      • Additional structures: None
      • Parcel number: 2804202000017009

      Construction

      Type & style
      • Home type: SingleFamily
      • Property subtype: Single Family Residence, Residential
      Materials
      • Brick
      • Foundation: Slab
      • Roof: Composition
      Condition
      • Year built: 1999

      Utilities & green energy

      • Electric: None
      • Sewer: Public Sewer
      • Water: Public
      • Utilities for property: Sewer Available, Water Available
      Green energy
      • Energy efficient items: Insulation

      Community & HOA

      Community
      • Features: HOA
      • Subdivision: Cobblestone
      HOA
      • Has HOA: Yes
      • HOA fee: $200 annually
      Location
      • Region: Mobile

      Financial & listing details

      • Price per square foot: $127/sqft
      • Tax assessed value: $242,100
      • Annual tax amount: $1,339
      • Date on market: 6/23/2026
      • Road surface type: Paved

        Estimated market value

        Not available

        Estimated sales range

        Not available

        Not available

        Price history

        DateEventPrice
        6/24/2026Listed for sale$250,000$127/sqft
        Source: Baldwin Realtors #398409 Report a problem
        6/23/2026Listing removed$250,000$127/sqft
        Source: Baldwin Realtors #397999 Report a problem
        6/13/2026Listed for sale$250,000+58.2%$127/sqft
        Source: Baldwin Realtors #397999 Report a problem
        5/15/2018Sold$158,000-4.2%$80/sqft
        Source: Public Record Report a problem
        3/11/2018Price change$164,900-2.9%$84/sqft
        Source: Diamond Properties #607650 Report a problem
        1/23/2018Price change$169,900-2.9%$87/sqft
        Source: Diamond Properties #607650 Report a problem
        12/16/2017Price change$174,900-2.2%$89/sqft
        Source: Diamond Properties #607650 Report a problem
        11/27/2017Price change$178,900+3.5%$91/sqft
        Source: Diamond Properties #607650 Report a problem
        11/8/2017Price change$172,899-1.1%$88/sqft
        Source: Owner Report a problem
        10/31/2017Price change$174,899-2.2%$89/sqft
        Source: Owner Report a problem
        10/13/2017Listed for sale$178,899$91/sqft
        Source: Owner Report a problem

        Public tax history

        YearProperty taxesTax assessment
        2025$1,340 +6%$24,220 +5.9%
        2024$1,263 +13.6%$22,880 +13.2%
        2023$1,112 +14.8%$20,220 +14.2%
        2022$968 +11.1%$17,700 +10.6%
        2021$871 -1.2%$16,000 -1.1%
        2020$881 +1.6%$16,180 +1.5%
        2019$868 -1.1%$15,940 -52%
        2018$878 -6%$33,180 +110.5%
        2017$934 $15,760 -12.1%
        2016$934 -17.8%$17,920 +4.9%
        2013$1,137 $17,080
        2003-- --
        2002$891 +10.4%$15,080 +18.7%
        2001$806 -43.4%$12,700 -53.9%
        2000$1,424 $27,560

        Find assessor info on the county website

        Monthly payment

        Est. payment

        Payment breakdown

        Explore the cost of this home by adjusting the details. Changes won't be saved.
        All calculations are estimates and provided by Zillow, Inc. for informational purposes only. Actual amounts may vary.
        HOA fees may include property taxes on listings classified as Co-Ops. Contact the listing agent and/or owner for fee details.
        Mortgage interest rates are dependent on a number of factors, including credit score, down payment, and repayment length. Interest rate data provided by Zillow Group Marketplace, Inc. as of 1/1/1970 from various mortgage lenders with which we have lead or other similar arrangements; the Estimated Payment is an average of those rates.
        See how much you could borrow to make a competitive offer.

        Climate risks

        Neighborhood: Reichlieu

        Getting around

        51 / 100
        Somewhat Walkable
        41 / 100
        Somewhat Bikeable

        Nearby schools

        GreatSchools rating
        Schools provided by the listing agent
        • Elementary: ER Dickson
        • Middle: CL Scarborough
        • High: WP Davidson

        Source: GCMLS. This data may not be complete. We recommend contacting the local school district to confirm school assignments for this home.

        A local agent can set up tours, give advice and negotiate with sellers.

        Browse local experts

        Similar homes

        Skip to the end of the carouselSkip to the beginning of the carousel