Skip main navigation
Sold
  • Price Unknown

    133 Woodstock Dr, Youngsville, LA 70592

    4beds
    1,834sqft
    Single Family Residence
    Built in 1996
    7,244 Square Feet Lot
    $271,000 Zestimate®
    $--/sqft
    $2,108 Estimated rent

    Home value

    $271,000

    $257,000 - $285,000

    $2,108/mo

    Zestimate® history
    Loading
    Loading...

    Owner options

    List your home for rent

    $2,108/mo

    Rent Zestimate®

    Find your next renter with Zillow Rental Manager. Plus, with online applications, you can quickly screen prospective tenants – for free.

    Learn more

    $2,108/mo

    Rent Zestimate®

    Refinance and save

    $35/mo

    Est. payment

    Refinancing to a lower rate could help reduce your monthly payments and save thousands over the life of the loan.

    See today's rates

    $35/mo

    Est. payment

    Explore your selling options

    Work with a Zillow partner agent

    Leverage their expertise and Zillow's premium Showcase listings to get your home seen by more buyers.

    Get started

    List with your own agent

    Get your home in front of millions of buyers by listing it on Zillow.

    Learn how to do it

    Sell it yourself

    Take full control of how buyers see your home on Zillow by listing For Sale by Owner (FSBO).

    List your home

    What's special

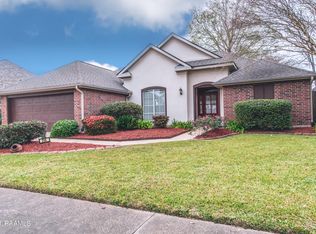
    New Roof! New interior appliances! HVAC and water heater only a couple of years old! 1 block away from neighborhood pool/playground/basketball & tennis courts! 133 Woodstock is a 4 bedroom, 2 bathroom home located in the highly desirable Copperfield community! The formal dining room can be used as a flex space, as the kitchen has a breakfast nook and peninsula for additional seating. The split floor plan offers 3 bedrooms and 1 bath off of the kitchen and the primary suite is located off of the living room. The primary bath has dual vanities, whirlpool tub, separate shower and a large closet! Out back you will find an extended patio, the most adorable tree house and a shed/workshop with electricity run to the structure! Schedule your showing today!

    Zillow last checked:

    Listing updated:

    Listed by:

    Bailey Caldwell,

    HUNCO Real Estate

    Source: RAA,MLS#: 24001624MLS Logo

    Facts & features

    Interior

    Bedrooms & bathrooms
    • Bedrooms: 4
    • Bathrooms: 2
    • Full bathrooms: 2
    Heating
    • Central, Electric
    Cooling
    • Central Air
    Appliances
    • Included: Dishwasher, Disposal, Microwave, Electric Stove Con
    • Laundry: Electric Dryer Hookup, Washer Hookup
    Features
    • High Ceilings, Crown Molding, Double Vanity, Separate Shower, Varied Ceiling Heights, Walk-In Closet(s), Cultured Marble Counters, Quartz Counters, Solid Surface Counters
    • Flooring: Brick, Stained/Scored Concrete, Tile, Wood
    • Windows: Window Treatments, Aluminum Frames, Double Pane Windows
    • Number of fireplaces: 1
    • Fireplace features: 1 Fireplace, Wood Burning
    Interior area
    • Total interior livable area: 1,834 sqft

    Property

    Parking
    • Total spaces: 2
    • Parking features: Garage, Garage Faces Front
    • Garage spaces: 2
    • Has uncovered spaces: Yes
    Features
    • Stories: 1
    • Patio & porch: Covered
    • Exterior features: Lighting
    • Fencing: Full,Privacy,Wood
    Lot
    • Size: 7,244 Square Feet
    • Dimensions: 70 x 103.5
    • Features: 0 to 0.5 Acres, Landscaped, Level
    Details
    • Additional structures: Other, See Remarks, Shed(s), Storage, Workshop
    • Parcel number: 6094996
    • Zoning: Residential
    • Special conditions: Arms Length

    Construction

    Type & style
    • Home type: SingleFamily
    • Architectural style: Traditional
    • Property subtype: Single Family Residence
    Materials
    • Brick Veneer, Wood Siding, Frame
    • Foundation: Slab
    • Roof: Composition
    Condition
    • Year built: 1996
    Details
    • Builder name: M & K Builders

    Utilities & green energy

    • Electric: Elec: Entergy
    • Sewer: Public Sewer

    Community & HOA

    Community
    • Features: Pool, Other, Park, Playground
    • Subdivision: Copperfield
    HOA
    • Has HOA: Yes
    • Amenities included: Management, Pool, Recreation Facilities
    • Services included: Maintenance Grounds
    • HOA fee: $35 monthly
    Location
    • Region: Youngsville

    Financial & listing details

    • Tax assessed value: $221,650
    • Annual tax amount: $2,164
    • Date on market: 2/22/2024
    • Exclusions: Other - See Remarks, Refrigerator
    • Electric utility on property: Yes

    Price history

    DateEventPrice
    7/21/2026Listing removed$2,000$1/sqft
    Source: RAA #2600005686 Report a problem
    6/23/2026Listed for rent$2,000$1/sqft
    Source: RAA #2600005686 Report a problem
    9/6/2024Sold--
    Source: RAA #24001624 Report a problem
    3/27/2024Price change$280,000-1.8%$153/sqft
    Source: RAA #24001624 Report a problem
    2/22/2024Listed for sale$285,000+34.4%$155/sqft
    Source: RAA #24001624 Report a problem
    6/26/2013Sold--
    Source: Public Record Report a problem
    5/19/2013Listed for sale$212,000$116/sqft
    Source: Coldwell Banker Pelican Real Estate #L13244374 Report a problem

    Public tax history

    YearProperty taxesTax assessment
    2024$2,164 +14.2%$22,165 +14.7%
    2023$1,896 0%$19,320
    2022$1,897 -0.4%$19,320
    2021$1,903 +0.1%$19,320
    2020$1,902 +4.6%$19,320
    2019$1,818 -1.9%$19,320
    2018$1,853 +51.9%$19,320
    2017$1,220 $19,320
    2015$1,220 +0.3%$19,320
    2013$1,217 -0.6%$19,320
    2011$1,224 +0.1%$19,320
    2010$1,223 -0.1%$19,320
    2008$1,224 +74.2%$19,320 +40.4%
    2006$702 +14.3%$13,760
    2005$615 +17.8%$13,760
    2002$522 +5.4%$13,760
    2001$495 +52.9%$13,760 +20.4%
    2000$324 $11,430
    Find assessor info on the county website

    Neighborhood: 70592

    Nearby schools

    GreatSchools rating
    Schools provided by the listing agent
    • Elementary: Ernest Gallet
    • Middle: Youngsville
    • High: Southside

    Source: RAA. This data may not be complete. We recommend contacting the local school district to confirm school assignments for this home.

    Sell for more on Zillow
    Get a Zillow Showcase℠ listing at no additional cost and you could sell for .
    $271,000
    2% more
    +$5,420
    With Zillow Showcase(estimated)
    $276,420
    Sell for more on Zillow
    Get a Zillow Showcase℠ listing at no additional cost and you could sell for .
    $271,000
    2% more
    +$5,420
    With Zillow Showcase(estimated)
    $276,420