Skip main navigation
Off market
Street View
  • $4,949,900

    133 Wooster St #3SE, Manhattan, NY 10012

    3beds
    3,600sqft
    Cooperative
    Built in 1900
    -- sqft lot
    $4,949,900 Zestimate®
    $1,375/sqft
    $7,053 Estimated rent

    Home value

    $4,949,900

    $4.21M - $5.74M

    $7,053/mo

    Zestimate® history
    Loading
    Loading...

    Owner options

    List your home for rent

    $7,053/mo

    Rent Zestimate®

    Find your next renter with Zillow Rental Manager. Plus, with online applications, you can quickly screen prospective tenants – for free.

    Learn more

    $7,053/mo

    Rent Zestimate®

    Refinance and save

    $31,899/mo

    Est. payment

    Refinancing to a lower rate could help reduce your monthly payments and save thousands over the life of the loan.

    See today's rates

    $31,899/mo

    Est. payment

    Explore your selling options

    Work with a Zillow partner agent

    Leverage their expertise and Zillow's premium Showcase listings to get your home seen by more buyers.

    Get started

    List with your own agent

    Get your home in front of millions of buyers by listing it on Zillow.

    Learn how to do it

    Sell it yourself

    Take full control of how buyers see your home on Zillow by listing For Sale by Owner (FSBO).

    List your home

    What's special

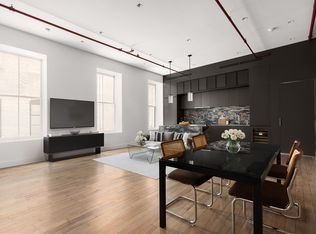
    This historic iconic corner loft, of Dean and DeLuca fame, is situated on perhaps the most desirable corner in Soho, and was the first loft ever published in the New York Times. At that time, as is still the case, the home exhibited all the characteristics that define the ideal in loft living. This expansive space captivates the imagination the minute you cross the threshold and encounter a 100' sight-line running the length of the Wooster Street exposure to the south exposure across Prince Street and to the long street-scape below. At approximately 3600sf this voluminous space is framed by the original plank floors, now enameled in an ethereal white, to an 11' tin ceiling above and all punctuated by 7 commanding columns that loosely divide the space into areas offering suggestions for different areas of life. One can only imagine the generations of laborers that plied these original floors throughout the late 19th century to the midst of the 20th. The current owner has capitalized on the romanticism of early loft living by having an open flow from living, to dining, to sleeping largely divided in simple terms by furniture, art and other subtle suggestions of division constrained only by the requirements of a fully equipped cook's kitchen, outfitted with top-of-line appliances, a large bath area, with fanciful dual facing center of room sinks, a soaking tub and two walk-in closets. The west wall of the loft features an all-encompassing backdrop of bookshelves equipped with a sliding 12' panel that can offer a white wall backdrop to any of the spaces that run its length. One of the most striking aspects of this home is the brilliant light that streams through 15 new wood windows throughout the day rather with our without sun...Its truly incredible. Subsequent to the Times this space has been photographed by a number of international magazines and featured in multiple design books with its most recent publication in T-magazine in 2017. This open loft footprint is yours for the defining...gorgeous. as is, or perhaps three to four bedrooms...either way a dream place to call home. In addition to the afore-mentioned new windows the loft features an all new central air system. 133 Wooster is a classic cast iron building home to just 12 units.

    This property is off market, which means it's not currently listed for sale or rent on Zillow. This may be different from what's available on other websites or public sources.

    Facts & features

    Interior

    Bedrooms & bathrooms
    • Bedrooms: 3
    • Bathrooms: 2
    • Full bathrooms: 2
    Cooling
    • Central
    Appliances
    • Included: Dishwasher, Dryer, Washer
    Interior area
    • Total interior livable area: 3,600 sqft

    Property

    Details
    • Parcel number: 00515003710080173SE

    Construction

    Type & style
    • Home type: Cooperative
    Condition
    • Year built: 1900

    Community & HOA

    HOA
    • Has HOA: Yes
    • HOA fee: $5,298 monthly
    Location
    • Region: Manhattan

    Financial & listing details

    • Price per square foot: $1,375/sqft

    Price history

    DateEventPrice
    7/16/2021Sold$5,200,000-10.3%$1,444/sqft
    Source: Public Record Report a problem
    5/3/2021Pending sale$5,800,000$1,611/sqft
    Source: StreetEasy #4598105 Report a problem
    11/9/2020Listed for sale$5,800,000$1,611/sqft
    Source: Douglas Elliman #4598105 Report a problem
    6/25/2014Sold$5,800,000$1,611/sqft
    Source: Public Record Report a problem

    Public tax history

    Tax history is unavailable.
    Find assessor info on the county website

    Neighborhood: SoHo

    Nearby schools

    GreatSchools rating