Skip main navigation
Off market
  • $589,200

    133 Wynbrooke Trce, Hendersonville, TN 37075

    3beds
    2baths
    3,252sqft
    SingleFamily
    Built in 2001
    0.32 Acres Lot
    $589,200 Zestimate®
    $181/sqft
    $3,197 Estimated rent

    Home value

    $589,200

    $554,000 - $625,000

    $3,197/mo

    Zestimate® history
    Loading
    Loading...

    Owner options

    List your home for rent

    $3,197/mo

    Rent Zestimate®

    Find your next renter with Zillow Rental Manager. Plus, with online applications, you can quickly screen prospective tenants – for free.

    Learn more

    $3,197/mo

    Rent Zestimate®

    Refinance and save

    $3,438/mo

    Est. payment

    Refinancing to a lower rate could help reduce your monthly payments and save thousands over the life of the loan.

    See today's rates

    $3,438/mo

    Est. payment

    Explore your selling options

    Work with a Zillow partner agent

    Leverage their expertise and Zillow's premium Showcase listings to get your home seen by more buyers.

    Get started

    List with your own agent

    Get your home in front of millions of buyers by listing it on Zillow.

    Learn how to do it

    Sell it yourself

    Take full control of how buyers see your home on Zillow by listing For Sale by Owner (FSBO).

    List your home

    What's special

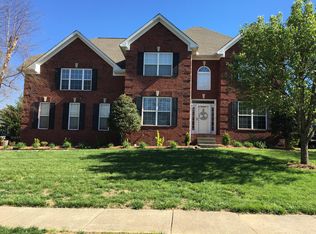
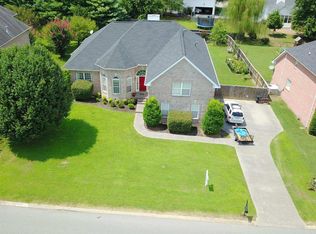
    CALLING ALL GOLFERS . . . Spacious, beautiful brick home in Wynbrooke subdivision just a short .3 mile walk from your front door to the Country Hills Golf Course. Soaring cathedral and vaulted ceilings in living room, formal entrance, and bonus room, plus 9 ft ceilings throughout downstairs. Open floor plan with neutral paint throughout in excellent condition. All appliances remain—ready to move in. Hardwood floors in formal dining room/piano room and foyer. Tiled powder room. Master suite downstairs with vaulted ceiling, crown mould, new carpet downstairs and a beautifully tiled and granite slab double sink vanity, spa bath with separate shower and walk-in closet. Spacious kitchen with 9 ft ceiling, cherry cabinets, granite slab counters, and porcelain tile with sunny morning room, double stairs take you up to a balcony overlooking the vaulted formal living room and foyer below, and 2 BR upstairs with a porcelain tiled and granite slab vanity full bath and over-sized bonus room (500 sq. ft.) with soaring cathedral ceiling. Two car garage with extra storage space and aggregate courtyard circular drive. Landscaped lawn with partially fenced back lawn--a beautiful view from your back deck catching the sunset after a round of golf, swim in the community pool, or walk in the friendly neighborhood with views of the rolling hills. DIRECTIONS: Take I-65 N from Nashville to Vietnam Veterans Blvd N (386 by-pass). Go to Exit 8, Saundersville Rd, and turn left. Go approximately 1-1/5 miles and turn Right into Wynbrooke subdivision across from Country Hills Golf Course. This beautiful home is located on your left at 133 Wynbrooke Trace. Neighborhood Description Excellent neighborhood, well-kept, immaculately maintained property, consistent beautifully landscaped properties throughout the new development. A quiet, safe, beautiful and inviting neighborhood perfect for new families, large or small families, couples, singles, and retirees. Conveniently located 1-1/2 miles from the new schools and Viet Nam Vets by-pass--only 20 miles from downtown Nashville. Excellent shopping, large mall and hospital within only 3 miles.

    This property is off market, which means it's not currently listed for sale or rent on Zillow. This may be different from what's available on other websites or public sources.

    Facts & features

    Interior

    Bedrooms & bathrooms
    • Bedrooms: 3
    • Bathrooms: 2.5
    Heating
    • Forced air, Gas
    Cooling
    • Central
    Appliances
    • Included: Dishwasher, Dryer, Garbage disposal, Microwave, Range / Oven, Refrigerator, Washer
    Features
    • Flooring: Tile, Carpet, Hardwood
    • Basement: None
    • Has fireplace: Yes
    Interior area
    • Total interior livable area: 3,252 sqft

    Property

    Parking
    • Total spaces: 2
    • Parking features: Garage - Attached
    Features
    • Exterior features: Brick
    Lot
    • Size: 0.32 Acres
    Details
    • Parcel number: 137OB04100000

    Construction

    Type & style
    • Home type: SingleFamily
    Materials
    • Foundation: Footing
    • Roof: Composition
    Condition
    • Year built: 2001

    Community & HOA

    HOA
    • Has HOA: Yes
    • HOA fee: $10 monthly
    Location
    • Region: Hendersonville

    Financial & listing details

    • Price per square foot: $181/sqft
    • Tax assessed value: $581,900
    • Annual tax amount: $2,923

    Price history

    DateEventPrice
    6/17/2013Sold$248,900-2.4%$77/sqft
    Source: RealTracs MLS as distributed by MLS GRID #1433676 Report a problem
    11/21/2012Sold$254,932+0.3%$78/sqft
    Source: Public Record Report a problem
    9/30/2012Listed for sale$254,254-13.8%$78/sqft
    Source: Clausen Group REALTORS #1397429 Report a problem
    2/20/2012Listing removed$295,000$91/sqft
    Source: Owner Report a problem
    12/23/2011Listed for sale$295,000+3.5%$91/sqft
    Source: Owner Report a problem
    11/21/2011Listing removed$285,000$88/sqft
    Source: Bob Parks Realty, LLC #1277658 Report a problem
    11/10/2011Listed for sale$285,000+38.5%$88/sqft
    Source: Bob Parks Realty, LLC #1277658 Report a problem
    11/10/2011Listing removed$1,695$1/sqft
    Source: Owner Report a problem
    7/10/2011Price change$1,695-5.8%$1/sqft
    Source: Owner Report a problem
    6/27/2011Price change$1,800+12.5%$1/sqft
    Source: Owner Report a problem
    6/15/2011Price change$1,600-17.9%
    Source: Owner Report a problem
    6/5/2011Price change$1,950-11.4%$1/sqft
    Source: Owner Report a problem
    5/14/2011Listed for rent$2,200$1/sqft
    Source: Owner Report a problem
    11/13/2001Sold$205,750$63/sqft
    Source: Public Record Report a problem

    Public tax history

    YearProperty taxesTax assessment
    2025$2,923 $145,475
    2024$2,923 +1.4%$145,475 +60%
    2023$2,884 -0.3%$90,950 -75%
    2022$2,893 +40.6%$363,800
    2021$2,057 $363,800
    2020$2,057 -28.9%$363,800
    2019$2,893 +424.1%$363,800 +24.9%
    2018$552 -79.1%$291,300
    2017$2,636 --
    2016$2,636 --
    2015$2,636 +25.5%--
    2014$2,100 +14.4%--
    2011$1,836 -0.6%$69,169
    2010$1,847 $69,169
    2009$1,847 $69,169
    2008-- $69,169 +4.1%
    2007$1,932 $66,415
    2006$1,932 +0.4%$66,415 +14.2%
    2005$1,924 $58,135
    2004$1,924 $58,135
    2002$1,924 $58,135 +16.6%
    2001-- $49,854 +99.4%
    2000-- $25,000
    Find assessor info on the county website

    Neighborhood: 37075

    Nearby schools

    GreatSchools rating
    Schools provided by the listing agent
    • Elementary: Station Camp Elementary
    • Middle: Knox Doss Middle School (Station Camp)
    • High: Station Camp High
    • District: Station Camp

    Source: The MLS. This data may not be complete. We recommend contacting the local school district to confirm school assignments for this home.

    Get a cash offer in 3 minutes
    Find out how much your home could sell for in as little as 3 minutes with a no-obligation cash offer.
    Estimated market value
    $589,200
    Get a cash offer in 3 minutes
    Find out how much your home could sell for in as little as 3 minutes with a no-obligation cash offer.
    Estimated market value
    $589,200