Welcome home to this stunning 4-bedroom, 3.5-bath residence located in the sought after community of Stewartstown Station, featuring a gourmet custom kitchen with ceramic tile flooring, custom cabinets, granite countertops, and a kitchen island illuminated by pendulum lighting. The kitchen, equipped for gas cooking, seamlessly connects to the dining room on one side and the expansive family room with a gas fireplace on the other. The main level also includes a formal living room or office space with hardwood floors that extend into the dining room. Step outside from the family room onto a Trex deck that leads to an in-ground heated pool, surrounded by a beautifully landscaped and fenced yard. The second floor boasts a primary bedroom with an ensuite bathroom featuring a Jacuzzi tub, luxury vinyl tile flooring, and a separate shower. Additionally, there are three more generously sized bedrooms, a full bath with luxury vinyl flooring, and a convenient second-floor laundry. The finished basement includes a full bathroom, a recreation room, and a bonus room that was previously used as a pottery studio with a kiln. A walk-out basement provides access to your private oasis—whether you want to dive into the pool or lounge around it. A shed is included for all your pool supplies and floats. Be sure to check out the walk through video and ask your RE Agent fora copy of the Seller's Disclosure for a comprehensive list of all the upgrades completed over the years .
Sold for $500,000
$500,000
133 Yellowstone Ln, Stewartstown, PA 17363
4beds
3,209sqft
Single Family Residence
Built in 1997
0.41 Acres Lot
$524,000 Zestimate®
$156/sqft
$3,068 Estimated rent
Home value
$524,000
$498,000 - $550,000
$3,068/mo
Zestimate® history
Owner options
List your home for rent
$3,068/mo
Rent Zestimate®
Find your next renter with Zillow Rental Manager. Plus, with online applications, you can quickly screen prospective tenants – for free.
$3,068/mo
Rent Zestimate®
Refinance and save
$3,570/mo
Est. payment
Refinancing to a lower rate could help reduce your monthly payments and save thousands over the life of the loan.
$3,570/mo
Est. payment
Explore your selling options
Work with a Zillow partner agent
Leverage their expertise and Zillow's premium Showcase listings to get your home seen by more buyers.
Get startedList with your own agent
Get your home in front of millions of buyers by listing it on Zillow.
Learn how to do itSell it yourself
Take full control of how buyers see your home on Zillow by listing For Sale by Owner (FSBO).
List your homeWhat's special
Zillow last checked:
Listing updated:
Listed by:
Gina Baum 443-253-8322,
Howard Hanna Real Estate Services-Shrewsbury
Bought with:
Julie Byrd, 642247
Long & Foster Real Estate, Inc.
Source: Bright MLS,MLS#: PAYK2061396
Facts & features
Interior
Bedrooms & bathrooms
- Bedrooms: 4
- Bathrooms: 4
- Full bathrooms: 3
- 1/2 bathrooms: 1
- Main level bathrooms: 1
Rooms
- Room types: Living Room, Dining Room, Kitchen, Family Room, Other, Recreation Room
Basement
- Area: 1214
Heating
- Forced Air, Natural Gas
Cooling
- Central Air, Electric
Appliances
- Included: Gas Water Heater
Features
- Basement: Full
- Number of fireplaces: 1
Interior area
- Total structure area: 3,359
- Total interior livable area: 3,209 sqft
- Finished area above ground: 2,145
- Finished area below ground: 1,064
Property
Parking
- Total spaces: 6
- Parking features: Garage Faces Front, Attached, Driveway
- Attached garage spaces: 2
- Uncovered spaces: 4
Accessibility
- Accessibility features: None
Features
- Levels: Two
- Stories: 2
- Has private pool: Yes
- Pool features: Salt Water, In Ground, Private
Lot
- Size: 0.41 Acres
Details
- Additional structures: Above Grade, Below Grade
- Parcel number: 32000BK07240000000
- Zoning: RESIDENTIAL
- Special conditions: Standard
Construction
Type & style
- Home type: SingleFamily
- Architectural style: Colonial
- Property subtype: Single Family Residence
Materials
- Vinyl Siding, Aluminum Siding
- Foundation: Permanent
Condition
- New construction: No
- Year built: 1997
Utilities & green energy
- Sewer: Public Sewer
- Water: Public
Community & HOA
Community
- Subdivision: Stewartstown Station
HOA
- Has HOA: Yes
- Amenities included: None
- Services included: Common Area Maintenance
- HOA fee: $191 annually
Location
- Region: Stewartstown
- Municipality: HOPEWELL TWP
Financial & listing details
- Price per square foot: $156/sqft
- Tax assessed value: $242,040
- Annual tax amount: $7,106
- Date on market: 7/13/2024
- Listing agreement: Exclusive Right To Sell
- Listing terms: Cash,Conventional,FHA,VA Loan
- Inclusions: Washer, Dryer, Refrigerator, Outdoor Swing
- Ownership: Fee Simple
Price history
| Date | Event | Price |
|---|---|---|
| 8/12/2024 | Sold | $500,000+3.1%$156/sqft |
Source:  Bright MLS #PAYK2061396 Report a problem Bright MLS #PAYK2061396 Report a problem | ||
| 7/17/2024 | Pending sale | $485,000$151/sqft |
Source: Bright MLS #PAYK2061396 Report a problem | ||
| 7/13/2024 | Listed for sale | $485,000$151/sqft |
Source: Bright MLS #PAYK2061396 Report a problem | ||
Public tax history
| Year | Property taxes | Tax assessment |
|---|---|---|
| 2025 | $7,106 | $242,040 |
| 2024 | $7,106 | $242,040 |
| 2023 | $7,106 +3.5% | $242,040 |
| 2022 | $6,864 | $242,040 |
| 2021 | $6,864 | $242,040 |
| 2020 | $6,864 +0.4% | $242,040 |
| 2019 | $6,840 | $242,040 |
| 2018 | $6,840 +426.3% | $242,040 |
| 2017 | $1,300 | $242,040 |
| 2016 | -- | $242,040 |
| 2015 | -- | $242,040 |
| 2014 | -- | $242,040 |
| 2013 | -- | $242,040 |
| 2012 | -- | $242,040 |
| 2011 | -- | $242,040 |
| 2010 | -- | $242,040 +20.2% |
| 2009 | -- | $201,420 |
| 2008 | -- | $201,420 |
| 2007 | -- | $201,420 |
| 2006 | -- | $201,420 +33.7% |
| 2005 | -- | $150,700 |
| 2004 | -- | $150,700 |
| 2003 | -- | $150,700 |
| 2002 | -- | $150,700 |
| 2000 | -- | $150,700 |
| 1999 | -- | $150,700 |
Find assessor info on the county website
Neighborhood: 17363
Nearby homes
- $355,0003 bd3 ba2k sqft129 Yellowstone Ln, Stewartstown, PA 17363Sold
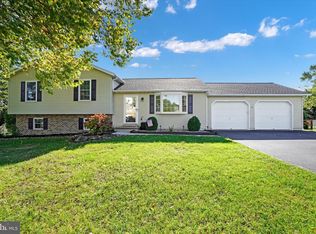
- $410,1003 bd2 ba2.1k sqft135 Switchpoint Dr, Stewartstown, PA 17363Off Market
- $458,6004 bd4 ba2.4k sqft150 Crosstie Dr, Stewartstown, PA 17363Off Market

- $523,7006 bd4 ba3.1k sqft130 Yellowstone Ln, Stewartstown, PA 17363Off Market
- $441,8004 bd2 ba2.5k sqft146 Crosstie Dr, Stewartstown, PA 17363Off Market
- $386,8004 bd4 ba1.7k sqft139 Switchpoint Dr, Stewartstown, PA 17363Off Market
- $345,0003 bd3 ba1.5k sqft131 Switchpoint Dr, Stewartstown, PA 17363Sold
- $507,6004 bd4 ba3k sqft125 Yellowstone Ln, Stewartstown, PA 17363Off Market
Nearby schools
GreatSchools rating
- 7/10Stewartstown El SchoolGrades: K-4Distance: 0.3 mi
- 5/10South Eastern Ms-EastGrades: 7-8Distance: 6.7 mi
- 8/10Kennard-Dale High SchoolGrades: 9-12Distance: 6.6 mi
Schools provided by the listing agent
- District: South Eastern
Source: Bright MLS. This data may not be complete. We recommend contacting the local school district to confirm school assignments for this home.


Get pre-qualified for a loan
At Zillow Home Loans, we can pre-qualify you in as little as 5 minutes with no impact to your credit score.An equal housing lender. NMLS #10287.
Sell for more on Zillow
Get a Zillow Showcase℠ listing at no additional cost and you could sell for .
$524,000
2% more
+$10,480
With Zillow Showcase(estimated)
$534,480
- Pennsylvania
- York County
- Stewartstown
- 17363
- 133 Yellowstone Ln
Nearby cities
Nearby zip codes
Other Stewartstown Topics
