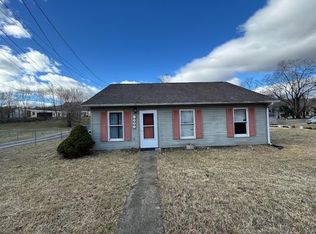
Move in ready one level home, 3 bedrooms, 1.5 baths, many updates which include - newer roof, newer windows, newer flooring, newer trex deck, newer hot water tank, new refrigerator, vaulted ceilings in living room & eat in kitchen, level yard w/ back yard fenced & storage building. This home is situated on 2 city lots. Move in ready.
Sold for $162,500
$162,500
1330 13 1/2 St SE, Roanoke, VA 24013
3beds
1,024sqft
Single Family Residence
Built in 1995
0.25 Acres Lot
$172,800 Zestimate®
$159/sqft
$1,839 Estimated rent
Home value
$172,800
$164,000 - $181,000
$1,839/mo
Zestimate® history
Owner options
List your home for rent
$1,839/mo
Rent Zestimate®
Find your next renter with Zillow Rental Manager. Plus, with online applications, you can quickly screen prospective tenants – for free.
$1,839/mo
Rent Zestimate®
Refinance and save
$805/mo
Est. payment
Refinancing to a lower rate could help reduce your monthly payments and save thousands over the life of the loan.
$805/mo
Est. payment
Explore your selling options
Work with a Zillow partner agent
Leverage their expertise and Zillow's premium Showcase listings to get your home seen by more buyers.
Get startedList with your own agent
Get your home in front of millions of buyers by listing it on Zillow.
Learn how to do itSell it yourself
Take full control of how buyers see your home on Zillow by listing For Sale by Owner (FSBO).
List your homeWhat's special
Level yardStorage buildingNewer trex deckNewer windowsNewer roofNewer flooring
Zillow last checked:
Listing updated:
Listed by:
KRISTY HULL 540-588-4853,
REALSTAR, REALTORS(r) LLC
Bought with:
KRISTY HULL, 0225096359
REALSTAR, REALTORS(r) LLC
Source: RVAR,MLS#: 923832
Facts & features
Interior
Bedrooms & bathrooms
- Bedrooms: 3
- Bathrooms: 2
- Full bathrooms: 1
- 1/2 bathrooms: 1
Bedroom 1
- Level: E
Bedroom 2
- Level: E
Bedroom 3
- Level: E
Eat in kitchen
- Level: E
Laundry
- Level: E
Heating
- Heat Pump Electric
Cooling
- Central Air
Appliances
- Included: Microwave, Electric Range, Refrigerator
Features
- Windows: Tilt-In
- Has basement: No
Interior area
- Total structure area: 1,024
- Total interior livable area: 1,024 sqft
- Finished area above ground: 1,024
Property
Parking
- Parking features: Off Street
- Has uncovered spaces: Yes
Features
- Patio & porch: Deck
- Fencing: Fenced
Lot
- Size: 0.25 Acres
- Features: Level
Details
- Parcel number: 4221410
Construction
Type & style
- Home type: SingleFamily
- Architectural style: Ranch
- Property subtype: Single Family Residence
Materials
- Vinyl
Condition
- Completed
- Year built: 1995
Utilities & green energy
- Electric: 0 Phase
- Sewer: Public Sewer
- Utilities for property: Cable Connected
Community & HOA
Community
- Subdivision: Tinsley
HOA
- Has HOA: No
Location
- Region: Roanoke
Financial & listing details
- Price per square foot: $159/sqft
- Tax assessed value: $138,600
- Annual tax amount: $1,956
- Date on market: 1/9/2026
Price history
| Date | Event | Price |
|---|---|---|
| 1/29/2026 | Sold | $162,500-6%$159/sqft |
Source:  RVAR #923832 Report a problem RVAR #923832 Report a problem | ||
| 1/14/2026 | Pending sale | $172,950$169/sqft |
Source: RVAR #923832 Report a problem | ||
| 1/9/2026 | Listed for sale | $172,950+245.9%$169/sqft |
Source: RVAR #923832 Report a problem | ||
| 5/31/2012 | Sold | $50,000$49/sqft |
Source: RVAR #777966 Report a problem | ||
| 1/20/2012 | Listed for sale | $50,000-52.5%$49/sqft |
Source: Century 21 Gold Key, Realtors Report a problem | ||
| 1/9/2012 | Sold | $105,202+61.8%$103/sqft |
Source: Agent Provided Report a problem | ||
| 5/16/2011 | Listing removed | $65,000$63/sqft |
Source: Long & Foster Real Estate #0763922 Report a problem | ||
| 4/29/2011 | Listed for sale | $65,000$63/sqft |
Source: Long & Foster Real Estate #0763922 Report a problem | ||
| 1/2/2011 | Listing removed | $65,000$63/sqft |
Source: Long & Foster Real Estate #0763922 Report a problem | ||
| 10/19/2010 | Listed for sale | $65,000-31.5%$63/sqft |
Source: Long & Foster Real Estate #0763922 Report a problem | ||
| 5/4/2008 | Listing removed | $94,950$93/sqft |
Source: NCI Report a problem | ||
| 2/3/2008 | Price change | $94,950-5%$93/sqft |
Source: NCI Report a problem | ||
| 1/31/2008 | Listed for sale | $99,950$98/sqft |
Source: NCI Report a problem | ||
Public tax history
| Year | Property taxes | Tax assessment |
|---|---|---|
| 2025 | $1,691 +3.1% | $138,600 +3.1% |
| 2024 | $1,640 +17.6% | $134,400 +17.6% |
| 2023 | $1,394 +21.2% | $114,300 +21.2% |
| 2022 | $1,150 +5.2% | $94,300 +5.2% |
| 2021 | $1,093 +6.9% | $89,600 +14.7% |
| 2020 | $1,023 +14.4% | $78,100 +6.5% |
| 2019 | $894 -12.6% | $73,300 |
| 2018 | $1,023 +14.7% | $73,300 +4.1% |
| 2017 | $891 +1% | $70,400 +1% |
| 2016 | $883 -7.4% | $69,700 |
| 2015 | $953 | $69,700 -2.9% |
| 2014 | $953 | $71,800 -10.4% |
| 2013 | -- | $80,100 -10% |
| 2012 | -- | $89,000 -6.8% |
| 2011 | -- | $95,500 |
| 2010 | -- | $95,500 |
| 2009 | -- | $95,500 |
| 2008 | -- | $95,500 |
| 2007 | -- | $95,500 +8.6% |
| 2005 | -- | $87,900 +9.2% |
| 2004 | -- | $80,500 +9.5% |
| 2003 | -- | $73,500 +9.1% |
| 2002 | -- | $67,400 +5% |
| 2001 | -- | $64,200 |
Find assessor info on the county website
Neighborhood: Kenwood
Nearby homes
- $156,0003 bd1 ba1.1k sqft1315 Tomi Ln SE, Roanoke, VA 24013Off Market

- $4,000-- bd-- ba-- sqft1318 13th St SE, Roanoke, VA 24013Off Market
- $88,0003 bd1 ba930 sqft1331 13 1/2 St SE, Roanoke, VA 24013Sold
- $3,0004,342 Square Feet1331 13 1/2 St SE, Roanoke, VA 24013Off Market
- $3,0003,400 Square FeetTomi Ln Se, Roanoke, VA 24013Off Market
- $2,6006,499 Square Feet13 1/2 Saint SE, Roanoke, VA 24013Off Market
- $15,4004,551 Square Feet13 1/2 Saint SE, Roanoke, VA 24013Off Market
- $1,5004,552 Square Feet13 1/2 Saint SE, Roanoke, VA 24013Sold
Nearby schools
GreatSchools rating
- 2/10Fallon Park Elementary SchoolGrades: PK-5Distance: 0.6 mi
- 2/10Stonewall Jackson Middle SchoolGrades: 6-8Distance: 0.4 mi
- 3/10Patrick Henry High SchoolGrades: 9-12Distance: 3.8 mi
Schools provided by the listing agent
- Elementary: Fallon Park
- Middle: John P. Fishwick
- High: Patrick Henry
Source: RVAR. This data may not be complete. We recommend contacting the local school district to confirm school assignments for this home.


Get pre-qualified for a loan
At Zillow Home Loans, we can pre-qualify you in as little as 5 minutes with no impact to your credit score.An equal housing lender. NMLS #10287.
- Virginia
- Roanoke City
- Roanoke
- 24013
- Kenwood
- 1330 13 1/2 St SE
Nearby cities
Nearby neighborhoods
Nearby zip codes
Other Roanoke Topics
