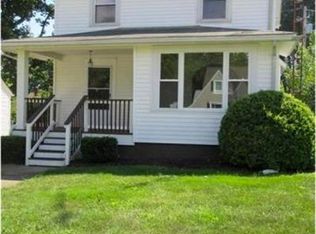
45 Homes | 4 Portfolios | Hall of Fame Village / Malone University Single Family Homes | 765,000 + Annual Rent | Lots of Potential (ONLINE ONLY AUCTION ) Begins Ending: Tuesday December 1st, 2026, at 6:00 PM (Portfolio 3 Home 10 of 11) CSH Rentals has built a comprehensive website for this offering. Visit the website for complete details on every property, including rent rolls, financial statements, capital improvements, photos, and portfolio maps.” Summary: Discover a distinctive residential investment opportunity features more than just a rental portfolio, this is an opportunity to acquire an established rental business featuring 45 updated, professionally managed homes in Stark County, Ohio, organized into four geographically concentrated portfolios with proven cash flow and 15 years of rental history data , combining the flexibility of single-family ownership with the efficiency of closely grouped properties in established neighborhoods around Canton’s Pro Football Hall of Fame and Malone University, with convenient access to Aultman Hospital, Cleveland Clinic, Mercy Hospital, Hall of Fame Village, the Belden Village retail corridor, and extensive shopping, dining, and entertainment, offering investors an established foundation to expand their holdings or enter the Canton rental market. Exclusive Opportunity Interested in all four portfolios? Acquire the Entire Business. Purchase 100% of SAL Investment Properties, LLC — all 45 homes, plus 15 years of established systems, financial records, and vendor relationships — in a single turnkey transaction. Terms: 10% non-refundable down payment day of sale with the balance due at closing. The sale has to be a cash transaction no contingencies, property sells “AS IS.” Homes sell sight unseen, can do drive by. Property sells subject to all articles of record. Announcements day of sale take precedence over all previous advertising and statements.
Active
Est. $1
1330 24th St NE, Canton, OH 44714
3beds
1,186sqft
Single Family Residence
Built in 1941
5,854 Square Feet Lot
$-- Zestimate®
$--/sqft
$-- HOA
Overview
- 4 days
- 85
- 11
Zillow last checked:
Listing updated:
Listed by:
Marcus J Miller 330-260-6022 marcus.miller@kaufmanrealty.com,
Kaufman Realty & Auction, LLC.,
Curtis L Yoder 330-204-2447,
Kaufman Realty & Auction, LLC.
Source: MLS Now,MLS#: 5257368 Originating MLS: East Central Association of REALTORS
Facts & features
Interior
Bedrooms & bathrooms
- Bedrooms: 3
- Bathrooms: 2
- Full bathrooms: 1
- 1/2 bathrooms: 1
- Main level bathrooms: 1
Primary bedroom
- Level: Second
- Dimensions: 12 x 11
Bedroom
- Description: Flooring: Wood
- Level: Second
- Dimensions: 15 x 9
Bedroom
- Description: Flooring: Wood
- Level: Second
- Dimensions: 11 x 9
Dining room
- Description: Flooring: Laminate
- Level: First
- Dimensions: 12 x 9
Kitchen
- Description: Flooring: Luxury Vinyl Tile
- Level: First
- Dimensions: 13 x 9
Living room
- Features: Fireplace
- Level: First
- Dimensions: 17 x 12
Sunroom
- Level: First
- Dimensions: 11 x 10
Heating
- Forced Air, Gas
Cooling
- Central Air
Features
- Basement: Full
- Number of fireplaces: 1
Interior area
- Total structure area: 1,186
- Total interior livable area: 1,186 sqft
- Finished area above ground: 1,186
Video & virtual tour
Property
Parking
- Total spaces: 1
- Parking features: Detached, Garage, Paved
- Garage spaces: 1
Features
- Levels: Two
- Stories: 2
- Patio & porch: Enclosed, Patio, Porch
Lot
- Size: 5,854 Square Feet
Details
- Parcel number: 00206549
- Special conditions: Auction
Construction
Type & style
- Home type: SingleFamily
- Architectural style: Colonial
- Property subtype: Single Family Residence
Materials
- Vinyl Siding
- Roof: Asphalt,Fiberglass
Condition
- Updated/Remodeled
- Year built: 1941
Utilities & green energy
- Sewer: Public Sewer
- Water: Public
Community & HOA
Community
- Subdivision: Canton
HOA
- Has HOA: No
Location
- Region: Canton
Financial & listing details
- Tax assessed value: $111,900
- Annual tax amount: $1,705
- Date on market: 10/30/2026
- Cumulative days on market: 7 days
- Listing terms: Cash
Estimated market value
Not available
Estimated sales range
Not available
Not available
Public tax history
| Year | Property taxes | Tax assessment |
|---|---|---|
| 2024 | $1,705 +77.8% | $39,170 +148.7% |
| 2023 | $959 +172.6% | $15,750 |
| 2022 | $352 -75.8% | $15,750 -38.1% |
| 2021 | $1,455 -86% | $25,450 +29.6% |
| 2020 | $10,361 +772.4% | $19,640 |
| 2019 | $1,188 | $19,640 |
| 2018 | $1,188 -10.1% | $19,640 -6% |
| 2017 | $1,321 -7.5% | $20,900 |
| 2016 | $1,428 +4.3% | $20,900 |
| 2015 | $1,369 | $20,900 -6.4% |
| 2014 | $1,369 +82.8% | $22,340 |
| 2013 | $749 | $22,340 |
| 2012 | -- | $22,340 -5.2% |
| 2011 | -- | $23,560 -0.3% |
| 2010 | -- | $23,630 |
| 2009 | $1,048 +2.4% | -- |
| 2008 | $1,023 +1.6% | -- |
| 2007 | $1,007 -6.5% | -- |
| 2005 | $1,077 -1% | -- |
| 2004 | $1,088 +22.5% | -- |
| 2003 | $888 +12.3% | -- |
| 2002 | $791 +0.3% | -- |
| 2001 | $789 -4.1% | -- |
| 2000 | $823 | -- |
Find assessor info on the county website
Climate risks
Neighborhood: Ridgewood
Nearby schools
Schools provided by the listing agent
- District: Canton CSD - 7602
Source: MLS Now. This data may not be complete. We recommend contacting the local school district to confirm school assignments for this home.