Skip main navigation
Under contract
  • $289,000

    1330 36th St NE, Paris, TX 75462

    3beds
    1,855sqft
    : 
    Loading
    Get pre-qualified
    Single Family Residence
    Built in 1983
    8,886 Square Feet Lot
    $278,300 Zestimate®
    $156/sqft
    $-- HOA

    What's special

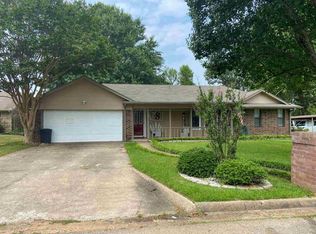
    Welcome home to this beautifully maintained 3-bedroom, 2-bath residence situated on a desirable corner lot with a rear-entry 2-car garage. From the moment you arrive, you’ll appreciate the mature landscaping, lush lawn, and irrigation system that create outstanding curb appeal. Inside, the spacious layout offers warm, inviting living spaces highlighted by rich architectural details, abundant natural light, and a cozy gas log fireplace—perfect for relaxing evenings at home. The kitchen is designed for both everyday living and entertaining, featuring a gas range, generous counter space, and an adjoining breakfast area. The roof was replaced in 2023 and Seller has a home warranty that is transferable for added peace of mind. The primary suite provides a peaceful retreat with a beautifully updated ensuite bath showcasing a large walk-in shower and dual vanity. Two additional bedrooms offer flexibility for family, guests, or a home office. Step outside to enjoy the covered patio overlooking the beautifully landscaped backyard—an ideal space for morning coffee, outdoor dining, or weekend gatherings. Garden enthusiasts will appreciate the mature fig tree, adding both charm and seasonal harvests to this backyard oasis. With thoughtful updates, timeless character, and a location that combines comfort and convenience, this move-in-ready home is one you won’t want to miss.
    9 days
    |
    299
    |
    11
    |

    Likely to sell faster than

    Zillow last checked:

    Listing updated:

    Listed by:

    Lydia Fitzgerald 0604954,

    Coldwell Banker Regional Realty 903-782-9800

    Source: NTREIS,MLS#: 21320825

      Facts & features

      Interior

      Bedrooms & bathrooms
      • Bedrooms: 3
      • Bathrooms: 2
      • Full bathrooms: 2
      Primary bedroom
      • Features: Ceiling Fan(s), En Suite Bathroom, Walk-In Closet(s)
      • Level: First
      • Dimensions: 19 x 13
      Bedroom
      • Features: Ceiling Fan(s)
      • Level: First
      • Dimensions: 11 x 13
      Bedroom
      • Features: Ceiling Fan(s)
      • Level: First
      • Dimensions: 11 x 13
      Primary bathroom
      • Features: Dual Sinks
      • Level: First
      • Dimensions: 12 x 10
      Breakfast room nook
      • Features: Ceiling Fan(s)
      • Level: First
      • Dimensions: 10 x 8
      Dining room
      • Level: First
      • Dimensions: 12 x 12
      Living room
      • Features: Ceiling Fan(s), Fireplace
      • Level: First
      • Dimensions: 23 x 27
      Heating
      • Central, Electric
      Cooling
      • Central Air, Electric
      Appliances
      • Included: Dishwasher, Gas Range
      • Laundry: Laundry in Utility Room
      Features
      • Eat-in Kitchen, Natural Woodwork, Walk-In Closet(s)
      • Flooring: Combination, Laminate
      • Windows: Window Coverings
      • Has basement: No
      • Number of fireplaces: 1
      • Fireplace features: Gas Log, Living Room
      Interior area
      • Total interior livable area: 1,855 sqft
      Video & virtual tour

      Property

      Parking
      • Total spaces: 2
      • Parking features: Driveway, Garage Faces Rear
      • Attached garage spaces: 2
      Features
      • Levels: One
      • Stories: 1
      • Patio & porch: Rear Porch, Front Porch, Covered
      • Exterior features: Rain Gutters
      • Pool features: None
      • Fencing: Wood
      Lot
      • Size: 8,886 Square Feet
      • Features: Corner Lot
      Details
      • Parcel number: 13586
      • Other equipment: Irrigation Equipment

      Construction

      Type & style
      • Home type: SingleFamily
      • Architectural style: Detached
      • Property subtype: Single Family Residence
      Materials
      • Brick
      • Foundation: Slab
      • Roof: Composition
      Condition
      • Year built: 1983

      Utilities & green energy

      • Sewer: Public Sewer
      • Water: Public
      • Utilities for property: Electricity Connected, Sewer Available, Water Available

      Community & HOA

      Community
      • Subdivision: North Park Estates
      HOA
      • Has HOA: No
      Location
      • Region: Paris

      Financial & listing details

      • Price per square foot: $156/sqft
      • Tax assessed value: $168,470
      • Annual tax amount: $2,968
      • Date on market: 7/3/2026
      • Cumulative days on market: 12 days
      • Listing terms: Cash,Conventional,FHA

        Estimated market value

        $278,300

        $264,000 - $292,000

        $1,851/mo

        Price history

        DateEventPrice
        7/9/2026Contingent$289,000$156/sqft
        Source: NTREIS #21320825 Report a problem
        7/3/2026Listed for sale$289,000+37.7%$156/sqft
        Source: NTREIS #21320825 Report a problem
        6/27/2023Sold--
        Source: NTREIS #20337184 Report a problem
        5/30/2023Pending sale$209,900$113/sqft
        Source: Paris BOR #37733 Report a problem
        5/30/2023Contingent$209,900$113/sqft
        Source: NTREIS #20337184 Report a problem
        5/24/2023Listed for sale$209,900$113/sqft
        Source: Paris BOR #37733 Report a problem

        Public tax history

        YearProperty taxesTax assessment
        2025-- $164,330 +10%
        2024-- $149,391 +10%
        2023-- $135,810 +10%
        2022$1,312 +1.8%$123,464 +10%
        2021$1,289 $112,240 +10%
        2020-- $102,036 +18.8%
        2018$1,218 $85,890
        2017-- $85,890 +0.2%
        2016-- $85,750
        2015-- $85,750
        2014-- $85,750
        2012-- $85,750 +1.7%
        2011-- $84,350 +1.7%
        2010-- $82,918 +10%
        2009-- $75,380
        2008-- $75,380 +2.1%
        2007-- $73,840 -1.3%
        2006-- $74,780
        2005-- $74,780
        2004-- $74,780 +4.9%
        2003-- $71,270
        Find assessor info on the county website

        Monthly payment

        Est. payment

        Payment breakdown

        Explore the cost of this home by adjusting the details. Changes won't be saved.
        All calculations are estimates and provided by Zillow, Inc. for informational purposes only. Actual amounts may vary.
        HOA fees may include property taxes on listings classified as Co-Ops. Contact the listing agent and/or owner for fee details.
        Mortgage interest rates are dependent on a number of factors, including credit score, down payment, and repayment length. Interest rate data provided by Zillow Group Marketplace, Inc. as of 1/1/1970 from various mortgage lenders with which we have lead or other similar arrangements; the Estimated Payment is an average of those rates.
        See how much you could borrow to make a competitive offer.

        Climate risks

        Neighborhood: 75462

        Getting around

        18 / 100
        Car-Dependent
        27 / 100
        Somewhat Bikeable

        Nearby schools

        GreatSchools rating
        Schools provided by the listing agent
        • Elementary: Aiken
        • Middle: Crockett
        • High: Paris
        • District: Paris ISD

        Source: NTREIS. This data may not be complete. We recommend contacting the local school district to confirm school assignments for this home.

        A local agent can set up tours, give advice and negotiate with sellers.

        Browse local experts

        Similar homes