Adorable charming home with 3 bedrooms, 2 bathrooms, 2 car garage, full of character, main floor has
original hardwood floors in living room, dining room, and both bedrooms. Fabulous Owners suite in the
upper level provides a private getaway with a large closet area and 3/4 bath. Convenient location near
restaurants, grocery, fast food, Mississippi river trails, and quick access to the interstate system.
lower level is perfect for your shop or workout area. Windows, siding, roof, hot water heater are 9 years
old. Relax on your front porch and let the HOA mow your lawn and shovel your driveway! Great Value Come
check it out! There are many first time home buyer programs that this home qualifies for, talk to your
mortgage person for details
Closed
$279,000
1330 84th Ln N, Minneapolis, MN 55444
3beds
1,424sqft
Townhouse Detached
Built in 1941
5,040 Square Feet Lot
$283,000 Zestimate®
$196/sqft
$2,141 Estimated rent
Home value
$283,000
$269,000 - $297,000
$2,141/mo
Zestimate® history
Owner options
List your home for rent
$2,141/mo
Rent Zestimate®
Find your next renter with Zillow Rental Manager. Plus, with online applications, you can quickly screen prospective tenants – for free.
$2,141/mo
Rent Zestimate®
Refinance and save
$2,194/mo
Est. payment
Refinancing to a lower rate could help reduce your monthly payments and save thousands over the life of the loan.
$2,194/mo
Est. payment
Explore your selling options
Work with a Zillow partner agent
Leverage their expertise and Zillow's premium Showcase listings to get your home seen by more buyers.
Get startedList with your own agent
Get your home in front of millions of buyers by listing it on Zillow.
Learn how to do itSell it yourself
Take full control of how buyers see your home on Zillow by listing For Sale by Owner (FSBO).
List your homeWhat's special
Zillow last checked:
Listing updated:
Listed by:
Kevin Gronlund 612-578-6176,
Realty Group LLC
Bought with:
Samuel Gardner
RE/MAX Results
Source: NorthstarMLS as distributed by MLS GRID,MLS#: 6559259
Facts & features
Interior
Bedrooms & bathrooms
- Bedrooms: 3
- Bathrooms: 2
- Full bathrooms: 1
- 3/4 bathrooms: 1
Bedroom
- Level: Main
- Area: 130 Square Feet
- Dimensions: 13 x 10
Bedroom 2
- Level: Main
- Area: 120 Square Feet
- Dimensions: 12 x 10
Bedroom 3
- Level: Upper
- Area: 286 Square Feet
- Dimensions: 13 x 22
Dining room
- Level: Main
- Area: 96 Square Feet
- Dimensions: 12 x 8
Kitchen
- Level: Main
- Area: 156 Square Feet
- Dimensions: 13 x 12
Living room
- Level: Main
- Area: 156 Square Feet
- Dimensions: 13 x 12
Mud room
- Level: Upper
- Area: 28 Square Feet
- Dimensions: 4 x 7
Walk in closet
- Level: Upper
- Area: 156 Square Feet
- Dimensions: 13 x 12
Heating
- Forced Air
Cooling
- Central Air
Appliances
- Included: Dishwasher, Gas Water Heater, Microwave, Range, Refrigerator, Stainless Steel Appliance(s), Washer, Water Softener Owned
Features
- Basement: Block,Drain Tiled,Sump Pump,Unfinished
- Has fireplace: No
Interior area
- Total structure area: 1,424
- Total interior livable area: 1,424 sqft
- Finished area above ground: 1,424
- Finished area below ground: 0
Property
Parking
- Total spaces: 2
- Parking features: Attached, Asphalt, Garage Door Opener, Guest
- Attached garage spaces: 2
- Has uncovered spaces: Yes
Accessibility
- Accessibility features: None
Features
- Levels: One and One Half
- Stories: 1.5
Lot
- Size: 5,040 Square Feet
- Dimensions: 60 x 84
Details
- Foundation area: 884
- Parcel number: 2411921220116
- Zoning description: Residential-Single Family
Construction
Type & style
- Home type: Townhouse
- Property subtype: Townhouse Detached
Materials
- Roof: Age Over 8 Years,Asphalt
Condition
- New construction: No
- Year built: 1941
Utilities & green energy
- Gas: Natural Gas
- Sewer: City Sewer/Connected
- Water: City Water/Connected
Community & HOA
Community
- Subdivision: Roxburgh Crossings
HOA
- Has HOA: Yes
- Services included: Lawn Care, Sanitation, Shared Amenities, Snow Removal
- HOA fee: $430 quarterly
- HOA name: Roxburgh Crossing
- HOA phone: 763-458-7646
Location
- Region: Minneapolis
Financial & listing details
- Price per square foot: $196/sqft
- Annual tax amount: $2,107
- Date on market: 6/25/2024
- Cumulative days on market: 36 days
Price history
| Date | Event | Price |
|---|---|---|
| 8/19/2024 | Sold | $279,000$196/sqft |
Source:  NorthstarMLS as distributed by MLS GRID #6559259 Report a problem NorthstarMLS as distributed by MLS GRID #6559259 Report a problem | ||
| 8/3/2024 | Pending sale | $279,000$196/sqft |
Source: NorthstarMLS as distributed by MLS GRID #6559259 Report a problem | ||
| 6/28/2024 | Listed for sale | $279,000+69.1%$196/sqft |
Source: NorthstarMLS as distributed by MLS GRID #6559259 Report a problem | ||
| 11/25/2015 | Sold | $165,000$116/sqft |
Source: NorthstarMLS as distributed by MLS GRID #4641785 Report a problem | ||
Public tax history
Tax history is unavailable.
Neighborhood: River Park
Nearby homes
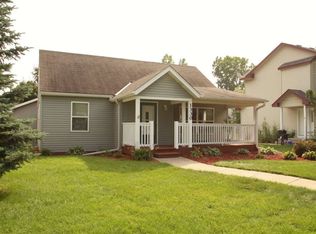
- $279,0003 bd2 ba1.5k sqft1330 84th Ave N, Brooklyn Park, MN 55444Sold
- $317,5002 bd3 ba1.4k sqft1320 84th Ave N, Brooklyn Park, MN 55444Off Market
- $---- bd-- ba-- sqft1340 84th Ln N, Minneapolis, MN 55444Off Market
- $332,1003 bd3 ba2.1k sqft1350 84th Ln N, Brooklyn Park, MN 55444Off Market

- $325,8003 bd3 ba2k sqft1325 84th Ln N, Brooklyn Park, MN 55444Off Market
- $366,0003 bd3 ba2.4k sqft1335 84th Ln N, Brooklyn Park, MN 55444Off Market
- $337,6003 bd2 ba1.6k sqft1317 85th Ave N, Brooklyn Park, MN 55444Off Market
- $388,7003 bd4 ba2.5k sqft1345 84th Ct N, Brooklyn Park, MN 55444Off Market
Nearby schools
GreatSchools rating
- 8/10Monroe Elementary SchoolGrades: K-5Distance: 1.1 mi
- 8/10Jackson Middle SchoolGrades: 6-8Distance: 4 mi
- 7/10Champlin Park Senior High SchoolGrades: 9-12Distance: 3.9 mi
Get a cash offer in 3 minutes
Find out how much your home could sell for in as little as 3 minutes with a no-obligation cash offer.
Estimated market value
$283,000
Get a cash offer in 3 minutes
Find out how much your home could sell for in as little as 3 minutes with a no-obligation cash offer.
Estimated market value
$283,000
- Minnesota
- Hennepin County
- Brooklyn Park
- 55444
- River Park
- 1330 84th Ln N
Nearby cities
Nearby neighborhoods
Nearby zip codes
Other Brooklyn Park Topics
