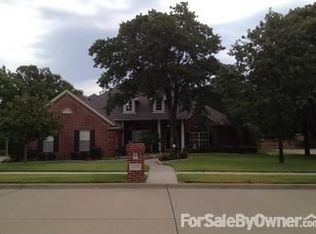
Tucked away in a quiet and highly sought-after neighborhood filled with spacious lots and beautiful, mature oak trees, this charming home offers the perfect balance of indoor comfort and outdoor living. From the moment you arrive, you'll appreciate the peaceful setting and timeless curb appeal.
Inside, the thoughtful split-bedroom layout ensures both privacy and functionality. The primary suite and a guest bedroom—with its own extended addition—are quietly tucked away, offering comfort and seclusion. The formal dining room and formal living room provide elegant spaces for entertaining, while the spacious family room opens seamlessly to your private outdoor oasis, creating the perfect flow for everyday living and weekend gatherings.
Upstairs, you’ll find two additional bedrooms, a versatile media room, and a tucked-away flex space ideal for an office, homework station, or play area.
The heart of the home, the kitchen, boasts granite countertops, stainless steel appliances, and a built-in island ideal for prepping meals or gathering with friends. Both the kitchen refrigerator and the garage refrigerator convey with the home.
Step outside, and you’ll discover your very own backyard retreat. Unwind beneath the covered patio with a cozy fireplace, whip up something delicious in the outdoor cooking area featuring a Green Egg, or catch the game on the mounted TV. A sparkling saltwater diving pool and a separate saltwater hot tub provide the ultimate setting for relaxation, while a full bathroom with patio access adds a layer of luxury and practicality. The generous backyard also offers open green space—perfect for pets and playtime.
Additional highlights include a side-entry three-car garage with polyurea & polyaspartic flooring, built-in cabinetry, and a dedicated workstation—combining storage, organization, and functionality in one beautifully finished space.
Zoned for Keller ISD.
Sold
Price Unknown
1330 Asher Dr, Keller, TX 76248
4beds
3,395sqft
Single Family Residence
Built in 1997
0.3 Acres Lot
$803,700 Zestimate®
$--/sqft
$5,682 Estimated rent
Home value
$803,700
$739,000 - $876,000
$5,682/mo
Zestimate® history
Owner options
List your home for rent
$5,682/mo
Rent Zestimate®
Find your next renter with Zillow Rental Manager. Plus, with online applications, you can quickly screen prospective tenants – for free.
$5,682/mo
Rent Zestimate®
Refinance and save
$800/mo
Est. payment
Refinancing to a lower rate could help reduce your monthly payments and save thousands over the life of the loan.
$800/mo
Est. payment
Explore your selling options
Work with a Zillow partner agent
Leverage their expertise and Zillow's premium Showcase listings to get your home seen by more buyers.
Get startedList with your own agent
Get your home in front of millions of buyers by listing it on Zillow.
Learn how to do itSell it yourself
Take full control of how buyers see your home on Zillow by listing For Sale by Owner (FSBO).
List your homeWhat's special
Saltwater diving poolSpacious lotsOutdoor cooking areaPrivate outdoor oasisFormal dining roomStainless steel appliancesSpacious family room
Zillow last checked:
Listing updated:
Listed by:
Jessie Richardson 0779647,
BLVD Group 214-308-1363
Bought with:
Alex Lipari
Compass RE Texas, LLC
Source: NTREIS,MLS#: 20884656
Facts & features
Interior
Bedrooms & bathrooms
- Bedrooms: 4
- Bathrooms: 3
- Full bathrooms: 3
Primary bedroom
- Features: Ceiling Fan(s), En Suite Bathroom, Sitting Area in Primary, Walk-In Closet(s)
- Level: First
Bedroom
- Features: Ceiling Fan(s)
- Level: First
Bedroom
- Features: Ceiling Fan(s)
- Level: Second
Bedroom
- Features: Ceiling Fan(s)
- Level: Second
Other
- Features: Double Vanity, En Suite Bathroom, Jetted Tub, Separate Shower
- Level: First
Other
- Features: Separate Shower
- Level: First
Other
- Features: Double Vanity, Jack and Jill Bath
- Level: Second
Great room
- Level: First
Media room
- Level: First
Office
- Level: Second
Utility room
- Features: Built-in Features
- Level: First
Heating
- Central
Cooling
- Central Air
Appliances
- Included: Built-In Refrigerator, Dishwasher, Electric Cooktop, Electric Oven, Disposal, Gas Water Heater, Microwave, Refrigerator
- Laundry: Washer Hookup, Electric Dryer Hookup, Laundry in Utility Room
Features
- Built-in Features, Decorative/Designer Lighting Fixtures, Double Vanity, Eat-in Kitchen, Granite Counters, High Speed Internet, Kitchen Island, Cable TV, Natural Woodwork, Walk-In Closet(s), Wired for Sound
- Flooring: Carpet, Tile, Wood
- Has basement: No
- Number of fireplaces: 2
- Fireplace features: Great Room, Outside
Interior area
- Total interior livable area: 3,395 sqft
Property
Parking
- Total spaces: 6
- Parking features: Driveway, Kitchen Level, Garage Faces Side
- Attached garage spaces: 3
- Carport spaces: 3
- Covered spaces: 6
- Has uncovered spaces: Yes
Features
- Levels: Two
- Stories: 2
- Patio & porch: Covered
- Exterior features: Fire Pit, Outdoor Kitchen
- Pool features: Diving Board, Gunite, Heated, In Ground, Outdoor Pool, Pool, Pool Sweep
- Has spa: Yes
- Spa features: Hot Tub
- Fencing: Wood
Lot
- Size: 0.3 Acres
- Features: Back Yard, Hardwood Trees, Lawn, Landscaped, Many Trees
Details
- Parcel number: 06923690
Construction
Type & style
- Home type: SingleFamily
- Architectural style: Traditional,Detached
- Property subtype: Single Family Residence
- Attached to another structure: Yes
Materials
- Brick
- Roof: Asphalt
Condition
- Year built: 1997
Utilities & green energy
- Sewer: Public Sewer
- Water: Public
- Utilities for property: Sewer Available, Water Available, Cable Available
Community & HOA
Community
- Subdivision: Estates Of Oak Run Add
HOA
- Has HOA: Yes
- Services included: Maintenance Grounds
- HOA fee: $800 annually
- HOA name: Janna Perez- Neighborhood Management Inc.
- HOA phone: 972-359-1548
Location
- Region: Keller
Financial & listing details
- Tax assessed value: $630,089
- Annual tax amount: $11,711
- Date on market: 4/2/2025
- Cumulative days on market: 6 days
- Listing terms: Cash,Conventional,FHA,VA Loan
- Exclusions: Personal Property including drapes in Master Bedroom.
Price history
| Date | Event | Price |
|---|---|---|
| 5/7/2025 | Sold | -- |
Source: NTREIS #20884656 Report a problem | ||
| 4/15/2025 | Pending sale | $789,950$233/sqft |
Source: NTREIS #20884656 Report a problem | ||
| 4/8/2025 | Contingent | $789,950$233/sqft |
Source: NTREIS #20884656 Report a problem | ||
| 4/2/2025 | Listed for sale | $789,950$233/sqft |
Source: NTREIS #20884656 Report a problem | ||
Public tax history
| Year | Property taxes | Tax assessment |
|---|---|---|
| 2025 | $8,130 -11.7% | $630,089 |
| 2024 | $9,210 -10.1% | $630,089 -7.6% |
| 2023 | $10,240 -12.6% | $681,810 +15.8% |
| 2022 | $11,718 +3.3% | $588,642 +8.3% |
| 2021 | $11,344 +6.6% | $543,614 +14.9% |
| 2020 | $10,646 +0.8% | $473,277 +1.9% |
| 2019 | $10,562 -3.3% | $464,657 +2.1% |
| 2018 | $10,927 +5.7% | $454,973 +7.1% |
| 2017 | $10,338 +4.9% | $425,000 +6.2% |
| 2016 | $9,858 +5.8% | $400,002 +9.4% |
| 2015 | $9,318 | $365,500 |
| 2014 | $9,318 | $365,500 +4.3% |
| 2013 | -- | $350,400 +3.9% |
| 2012 | -- | $337,100 -6.2% |
| 2011 | -- | $359,500 +8.9% |
| 2010 | -- | $330,000 -2.8% |
| 2009 | -- | $339,600 |
| 2008 | -- | $339,600 +6.5% |
| 2007 | -- | $318,900 |
| 2006 | -- | $318,900 |
| 2005 | -- | $318,900 +6% |
| 2004 | -- | $300,800 -5.7% |
| 2003 | -- | $318,900 +7.3% |
| 2002 | -- | $297,300 +6.8% |
| 2001 | -- | $278,500 +12.5% |
| 2000 | -- | $247,600 |
Find assessor info on the county website
Neighborhood: 76248
Nearby homes
- $735,7003 bd2 ba3.3k sqft1326 Asher Dr, Keller, TX 76248Off Market
- $678,5004 bd3 ba3.1k sqft1334 Asher Dr, Keller, TX 76248Off Market
- $690,7003 bd3 ba2.8k sqft1323 Amber Ct, Keller, TX 76248Off Market
- $819,8005 bd3 ba3.7k sqft1319 Amber Ct, Keller, TX 76248Off Market
- $665,0003 bd2 ba3.1k sqft1331 Asher Dr, Keller, TX 76248Off Market
- $--4 bd3 ba3.4k sqft1327 Amber Ct, Keller, TX 76248Sold
- $720,4004 bd3 ba3.1k sqft1327 Asher Dr, Keller, TX 76248Off Market
- $--4 bd3 ba3.3k sqft1322 Asher Dr, Keller, TX 76248Sold
Nearby schools
GreatSchools rating
- 8/10Shady Grove Elementary SchoolGrades: PK-4Distance: 0.5 mi
- 9/10Indian Springs Middle SchoolGrades: 5-8Distance: 1.7 mi
- 8/10Keller High SchoolGrades: 9-12Distance: 2.1 mi
Schools provided by the listing agent
- Elementary: Shadygrove
- Middle: Indian Springs
- High: Keller
- District: Keller ISD
Source: NTREIS. This data may not be complete. We recommend contacting the local school district to confirm school assignments for this home.
Get a cash offer in 3 minutes
Find out how much your home could sell for in as little as 3 minutes with a no-obligation cash offer.
Estimated market value
$803,700
Get a cash offer in 3 minutes
Find out how much your home could sell for in as little as 3 minutes with a no-obligation cash offer.
Estimated market value
$803,700
- Texas
- Tarrant County
- Keller
- 76248
- 1330 Asher Dr
Nearby cities
Nearby neighborhoods
Nearby zip codes
Other Keller Topics
