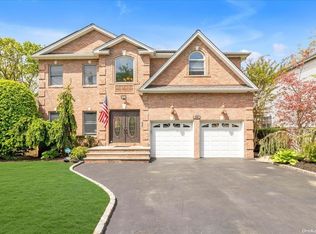
Experience the perfect combination of style, comfort, and convenience in this sun-filled and spacious Colonial, ideally situated on an oversized property in the heart of Barnum Woods on a beautiful cul-de-sac. Warm, inviting, and truly move-in ready, this home offers 4 bedrooms, 2.5 baths, a 2-car garage, and an effortless open layout. The home has been thoughtfully updated with numerous modern features, including newer systems throughout and a whole-house water filtration system. At the center of the home is the chef’s kitchen, complete with granite countertops and ample workspace, seamlessly flowing into the cozy den with a fireplace and sliders leading to a large Trex deck—ideal for easy indoor/outdoor living. Upstairs, the expansive primary suite features a large closet and full ensuite bath. Three additional generously sized bedrooms and a second full bath provide wonderful flexibility for guests, or a private home office. The lower level offers abundant storage, laundry, and incredible potential to create the recreation room, gym, media area, or playroom of your dreams. Outside, the deep backyard offers endless possibilities—including space for a pool, pickleball court, and more. With low taxes, numerous upgrades, and an unbeatable location close to everything, this is the home everyone has been waiting for—and it won’t last!
Sold for $1,200,000
$1,200,000
1330 Bea Court, East Meadow, NY 11554
4beds
2,250sqft
Single Family Residence, Residential
Built in 1976
7,080 Square Feet Lot
$1,216,900 Zestimate®
$533/sqft
$4,479 Estimated rent
Home value
$1,216,900
$1.10M - $1.35M
$4,479/mo
Zestimate® history
Owner options
List your home for rent
$4,479/mo
Rent Zestimate®
Find your next renter with Zillow Rental Manager. Plus, with online applications, you can quickly screen prospective tenants – for free.
$4,479/mo
Rent Zestimate®
Refinance and save
$7,952/mo
Est. payment
Refinancing to a lower rate could help reduce your monthly payments and save thousands over the life of the loan.
$7,952/mo
Est. payment
Explore your selling options
Work with a Zillow partner agent
Leverage their expertise and Zillow's premium Showcase listings to get your home seen by more buyers.
Get startedList with your own agent
Get your home in front of millions of buyers by listing it on Zillow.
Learn how to do itSell it yourself
Take full control of how buyers see your home on Zillow by listing For Sale by Owner (FSBO).
List your homeWhat's special
Sun-filled and spacious colonialDeep backyardLarge trex deckOversized propertyAmple workspaceExpansive primary suiteWhole-house water filtration system
Zillow last checked:
Listing updated:
Listed by:
Linda H. Freedman 917-743-2724,
Douglas Elliman Real Estate 516-921-2262,
Nancy Slavin 646-483-6591,
Douglas Elliman Real Estate
Bought with:
Ricardo Rumipamba, 10401390902
Bon Anno Realty ERA Powered
Source: OneKey® MLS as distributed by MLS GRID,MLS#: 948912
Facts & features
Interior
Bedrooms & bathrooms
- Bedrooms: 4
- Bathrooms: 3
- Full bathrooms: 2
- 1/2 bathrooms: 1
Primary bedroom
- Description: Spacious Primary Bedroom with Full Bathroom and Large Closet
- Level: Second
Bedroom 2
- Description: 3 Additional Large Bedrooms
- Level: Second
Bathroom 2
- Description: Full Bathroom
- Level: Second
Basement
- Description: Full Unfinished, Laundry, Storage, Utilities
- Level: Lower
Den
- Description: Den with Fireplace and Powder Room
- Level: First
Dining room
- Description: Formal Dining Room
- Level: First
Kitchen
- Description: Chef's Kitchen
- Level: First
Living room
- Description: Formal Living Room
- Level: First
Heating
- Baseboard
Cooling
- Central Air
Appliances
- Included: Dishwasher, Dryer, Electric Oven, Microwave, Refrigerator, Stainless Steel Appliance(s), Washer
- Laundry: In Basement
Features
- Crown Molding, Eat-in Kitchen, Formal Dining, Open Floorplan, Primary Bathroom
- Basement: Full,Storage Space,Unfinished
- Attic: Pull Stairs
- Has fireplace: Yes
- Fireplace features: Family Room, Wood Burning
Interior area
- Total structure area: 2,250
- Total interior livable area: 2,250 sqft
Property
Parking
- Total spaces: 2
- Parking features: Driveway, Garage
- Garage spaces: 2
- Has uncovered spaces: Yes
Features
- Patio & porch: Deck
- Fencing: Back Yard,Fenced
Lot
- Size: 7,080 Square Feet
Details
- Parcel number: 2089502750000830
- Special conditions: None
Construction
Type & style
- Home type: SingleFamily
- Architectural style: Colonial
- Property subtype: Single Family Residence, Residential
Materials
- Brick, Shake Siding, Vinyl Siding
Condition
- Updated/Remodeled
- Year built: 1976
Utilities & green energy
- Sewer: Public Sewer
- Water: Public
- Utilities for property: Cable Connected, Electricity Connected, Sewer Connected, Water Connected
Community & HOA
HOA
- Has HOA: No
Location
- Region: East Meadow
Financial & listing details
- Price per square foot: $533/sqft
- Tax assessed value: $579,000
- Annual tax amount: $13,689
- Date on market: 1/8/2026
- Cumulative days on market: 68 days
- Listing agreement: Exclusive Right To Sell
- Electric utility on property: Yes
Price history
| Date | Event | Price |
|---|---|---|
| 5/15/2026 | Sold | $1,200,000+0.2%$533/sqft |
Source:  OneKey® MLS as distributed by MLS GRID #948912 Report a problem OneKey® MLS as distributed by MLS GRID #948912 Report a problem | ||
| 1/22/2026 | Pending sale | $1,198,000$532/sqft |
Source: OneKey® MLS as distributed by MLS GRID #948912 Report a problem | ||
| 1/8/2026 | Listed for sale | $1,198,000-2.4%$532/sqft |
Source: OneKey® MLS as distributed by MLS GRID #948912 Report a problem | ||
| 1/7/2026 | Listing removed | $1,228,000$546/sqft |
Source:  Douglas Elliman #931463 Report a problem Douglas Elliman #931463 Report a problem | ||
| 11/13/2025 | Listed for sale | $1,228,000+172.9%$546/sqft |
Source: OneKey® MLS as distributed by MLS GRID #931463 Report a problem | ||
| 1/6/2015 | Sold | $450,000-0.1%$200/sqft |
Source: OneKey® MLS as distributed by MLS GRID #L2710585 Report a problem | ||
| 10/10/2013 | Listing removed | $450,600$200/sqft |
Source: Coach Real Estate Associates #2555020 Report a problem | ||
| 10/9/2013 | Listed for sale | $450,600-4.9%$200/sqft |
Source: Coach Real Estate Associates #2555020 Report a problem | ||
| 5/22/2013 | Listing removed | $473,800$211/sqft |
Source: Coach Realtors #2555020 Report a problem | ||
| 3/16/2013 | Price change | $473,800-6.7%$211/sqft |
Source: Coach Realtors #2555020 Report a problem | ||
| 2/26/2013 | Price change | $507,800-6.3%$226/sqft |
Source: Coach Realtors #2555020 Report a problem | ||
| 2/1/2013 | Price change | $541,800+3.2%$241/sqft |
Source: Coach Realtors #2555020 Report a problem | ||
| 12/15/2012 | Listed for sale | $525,000-15.3%$233/sqft |
Source: Coach Realtors #2555020 Report a problem | ||
| 6/17/2005 | Sold | $620,000$276/sqft |
Source: Public Record Report a problem | ||
Public tax history
| Year | Property taxes | Tax assessment |
|---|---|---|
| 2024 | -- | $579 -3% |
| 2023 | -- | $597 |
| 2022 | -- | $597 |
| 2021 | $10,695 +1.6% | -- |
| 2020 | $10,529 -3.4% | $630 -6.7% |
| 2019 | $10,903 | $675 -6.3% |
| 2018 | $10,903 -14.5% | $720 -18.2% |
| 2017 | $12,759 -22.5% | $880 -25% |
| 2016 | $16,464 +204.2% | $1,174 |
| 2015 | $5,411 +12% | $1,174 |
| 2013 | $4,832 +4.2% | $1,174 |
| 2012 | $4,638 -42.4% | $1,174 -2.8% |
| 2011 | $8,054 +4.5% | $1,208 -1.4% |
| 2010 | $7,711 | $1,225 -14.9% |
| 2009 | -- | $1,440 -2.2% |
| 2008 | -- | $1,472 +9.4% |
| 2006 | -- | $1,345 -38.6% |
| 2005 | -- | $2,192 -38.9% |
| 2004 | -- | $3,590 -6.5% |
| 2003 | -- | $3,839 -45.2% |
| 2002 | -- | $7,000 |
| 2001 | -- | $7,000 |
| 2000 | -- | $7,000 |
Find assessor info on the county website
Neighborhood: 11554
Nearby homes
- $967,800-- bd2 ba2.2k sqft1326 Bea Ct, East Meadow, NY 11554Off Market
- $1,382,900-- bd2 ba2.8k sqft896 Richmond Rd, East Meadow, NY 11554Off Market
- $1,485,1004 bd2 ba3.1k sqft2 Bea Ct, East Meadow, NY 11554Off Market
- $1,731,6005 bd4 ba3.6k sqft900 Richmond Rd, East Meadow, NY 11554Off Market
- $872,600-- bd2 ba1.6k sqft1320 Bea Ct, East Meadow, NY 11554Off Market
- $1,090,300-- bd2 ba2.4k sqft894 Richmond Rd, East Meadow, NY 11554Off Market
- $1,123,100-- bd2 ba2.2k sqft890 Richmond Rd, East Meadow, NY 11554Off Market
- $972,3005 bd2 ba2.2k sqft1350 Bea Ct, East Meadow, NY 11554Off Market
Nearby schools
GreatSchools rating
- 7/10Barnum Woods SchoolGrades: K-5Distance: 0.8 mi
- 7/10Woodland Middle SchoolGrades: 6-8Distance: 1 mi
- 8/10East Meadow High SchoolGrades: 9-12Distance: 2.4 mi
Schools provided by the listing agent
- Elementary: Barnum Woods School
- Middle: Woodland Middle School
- High: East Meadow High School
Source: OneKey® MLS as distributed by MLS GRID. This data may not be complete. We recommend contacting the local school district to confirm school assignments for this home.
Get a cash offer in 3 minutes
Find out how much your home could sell for in as little as 3 minutes with a no-obligation cash offer.
Estimated market value
$1,216,900
Get a cash offer in 3 minutes
Find out how much your home could sell for in as little as 3 minutes with a no-obligation cash offer.
Estimated market value
$1,216,900
- New York
- Nassau County
- East Meadow
- 11554
- 1330 Bea Court
Nearby cities
Nearby zip codes
Other East Meadow Topics
