Welcome to this beautifully updated 5 bedroom + office home located in Flood Zone X, with no history of flooding or hurricane damage, offering peace of mind and true MOVE-IN readiness. Major improvements include two energy-efficient HVAC systems (2023), hurricane impact windows with lifetime warranty (2019), hurricane-rated garage doors (2023), two 200-amp electrical panels (2023), and a 2018 roof. The main living area features vaulted ceilings with decorative beams, a wood-burning fireplace, and large hurricane-rated windows that fill the space with natural light. The kitchen flows into the dining area and offers soft-close cabinetry, granite countertops, a functional island, and ample prep and storage space. Upstairs, three bedrooms with luxury vinyl flooring share a remodeled bathroom with beautiful tile, built-in shelving, and a lighted mirror. A heated towel rack adds comfort and functionality. Great for drying clothes and keeping towels warm. The lower level includes an additional bedroom with its own wood burning fireplace and backyard views, plus a spacious laundry room with sink, cabinetry, and workspace. A laundry chute adds convenience, and direct garage access simplifies daily living. The 3-car garage features overhead storage, a workbench, mini-split system, and a pressure system for strong water flow throughout the home. There is also access to a crawl space for extra storage - perfect for all the holiday decorations. The top-level primary suite offers a private retreat with space for a sitting area or office, built-in shelving, and sliding doors overlooking the backyard with potential for a future balcony. It includes a large walk-in closet, additional closet, and a fully renovated bathroom with soaking tub, walk-in shower, dual vanity, chandelier, lighted mirror, bidet/toilet combo, and heated towel rack. Every detail has been custom designed - and it shows. The backyard sits on nearly 0.3 acres (almost 13,000 sq. ft), is fully fenced with vinyl fencing and offers plenty of room to expand - whether you envision a garden, play area, or a future ADU. The pool features a newer pump and solar heating. A covered porch with recessed lighting and two ceiling fans creates a great entertaining space, with an extended area ideal for grilling or a smoker. There is also an outdoor shower with motion lighting and modern finishes, plus a large storage shed. Additional features include a tankless water heater, attic fans, and cedar siding freshly painted in 2025. Location, location, location. Just minutes from Fred Howard Park and Sunset Beach, while still in Flood Zone X for added peace of mind. Close to downtown Tarpon Springs, the Sponge Docks, restaurants, shops, and schools. Listed below appraised value. There are simply too many details and upgrades to list—you truly need to see this home in person to appreciate it all. Schedule your showing today.
Sold for $775,000
$775,000
1330 BELCHER DRIVE, TARPON SPRINGS, FL 34689
5beds
2,985sqft
Single Family Residence
Built in 1986
0.3 Acres Lot
$772,400 Zestimate®
$260/sqft
$4,576 Estimated rent
Home value
$772,400
$711,000 - $842,000
$4,576/mo
Zestimate® history
Owner options
List your home for rent
$4,576/mo
Rent Zestimate®
Find your next renter with Zillow Rental Manager. Plus, with online applications, you can quickly screen prospective tenants – for free.
$4,576/mo
Rent Zestimate®
Refinance and save
$5,333/mo
Est. payment
Refinancing to a lower rate could help reduce your monthly payments and save thousands over the life of the loan.
$5,333/mo
Est. payment
Explore your selling options
Work with a Zillow partner agent
Leverage their expertise and Zillow's premium Showcase listings to get your home seen by more buyers.
Get startedList with your own agent
Get your home in front of millions of buyers by listing it on Zillow.
Learn how to do itSell it yourself
Take full control of how buyers see your home on Zillow by listing For Sale by Owner (FSBO).
List your homeWhat's special
Functional islandGranite countertopsHeated towel rackLarge storage shedWood-burning fireplaceLaundry chute adds convenienceLuxury vinyl flooring
Zillow last checked:
Listing updated:
Listed by:
Katerina Kamenicky 727-946-3135,
KELLER WILLIAMS REALTY- PALM H 727-772-0772
Bought with:
Donald Hathaway, III, 3355193
REAL BROKER, LLC
Source: Stellar MLS,MLS#: TB8494580 Originating MLS: Suncoast Tampa
Originating MLS: Suncoast Tampa
Facts & features
Interior
Bedrooms & bathrooms
- Bedrooms: 5
- Bathrooms: 5
- Full bathrooms: 2
- 1/2 bathrooms: 3
Rooms
- Room types: Den/Library/Office
Primary bedroom
- Features: Built-In Shelving, Ceiling Fan(s), Walk-In Closet(s)
- Level: Upper
- Area: 400 Square Feet
- Dimensions: 25x16
Bedroom 1
- Features: Ceiling Fan(s), Storage Closet
- Level: Basement
Bedroom 2
- Features: Ceiling Fan(s), Built-in Closet
- Level: Second
- Area: 165 Square Feet
- Dimensions: 15x11
Bedroom 3
- Features: Ceiling Fan(s), Built-in Closet
- Level: Second
- Area: 154 Square Feet
- Dimensions: 14x11
Bedroom 4
- Features: Ceiling Fan(s), Built-in Closet
- Level: Second
- Area: 81 Square Feet
- Dimensions: 9x9
Primary bathroom
- Features: Bidet, Dual Sinks, En Suite Bathroom, Exhaust Fan, Makeup/Vanity Space, Rain Shower Head, Tub with Separate Shower Stall
- Level: Upper
- Area: 168 Square Feet
- Dimensions: 14x12
Balcony porch lanai
- Features: Ceiling Fan(s), No Closet
- Level: First
- Area: 200 Square Feet
- Dimensions: 20x10
Dining room
- Features: No Closet
- Level: First
- Area: 104 Square Feet
- Dimensions: 13x8
Kitchen
- Features: Granite Counters, Kitchen Island, No Closet
- Level: First
- Area: 154 Square Feet
- Dimensions: 14x11
Laundry
- Features: No Closet
- Level: Basement
- Area: 77 Square Feet
- Dimensions: 11x7
Laundry
- Features: Built-In Shelving, No Closet
- Level: Basement
Living room
- Features: Ceiling Fan(s), No Closet
- Level: First
- Area: 252 Square Feet
- Dimensions: 18x14
Office
- Features: No Closet
- Level: First
- Area: 126 Square Feet
- Dimensions: 14x9
Heating
- Central, Electric
Cooling
- Central Air, Ductless
Appliances
- Included: Dishwasher, Disposal, Dryer, Electric Water Heater, Exhaust Fan, Microwave, Range, Range Hood, Refrigerator, Tankless Water Heater, Washer, Water Filtration System
- Laundry: Laundry Room
Features
- Attic Fan, Built-in Features, Cathedral Ceiling(s), Ceiling Fan(s), Eating Space In Kitchen, High Ceilings, PrimaryBedroom Upstairs, Thermostat, Thermostat Attic Fan, Vaulted Ceiling(s), Walk-In Closet(s)
- Flooring: Luxury Vinyl, Porcelain Tile
- Doors: Outdoor Shower, Sliding Doors
- Windows: Hurricane Shutters/Windows
- Basement: Crawl Space
- Has fireplace: Yes
- Fireplace features: Family Room, Other Room
Interior area
- Total structure area: 3,798
- Total interior livable area: 2,985 sqft
Property
Parking
- Total spaces: 3
- Parking features: Driveway, Garage Door Opener, Golf Cart Parking
- Attached garage spaces: 3
- Has uncovered spaces: Yes
- Details: Garage Dimensions: 23x32
Features
- Levels: Three Or More
- Stories: 3
- Patio & porch: Covered, Patio, Rear Porch
- Exterior features: Awning(s), Outdoor Shower, Private Mailbox, Private Yard, Rain Gutters, Sidewalk, Storage
- Has private pool: Yes
- Pool features: Gunite, In Ground, Outside Bath Access, Solar Heat
- Fencing: Vinyl
Lot
- Size: 0.3 Acres
- Dimensions: 93 x 137
- Features: City Lot, Oversized Lot, Sidewalk
- Residential vegetation: Mature Landscaping
Details
- Additional structures: Shed(s)
- Parcel number: 022715801950000300
- Special conditions: None
Construction
Type & style
- Home type: SingleFamily
- Property subtype: Single Family Residence
Materials
- Wood Frame, Wood Siding
- Foundation: Crawlspace, Other
- Roof: Shingle
Condition
- New construction: No
- Year built: 1986
Utilities & green energy
- Sewer: Public Sewer
- Water: Public
- Utilities for property: Cable Available, Electricity Connected, Sewer Connected, Water Connected
Green energy
- Energy efficient items: HVAC, Thermostat, Windows
Community & HOA
Community
- Security: Fire Alarm
- Pet fee: $0 monthly
- Subdivision: SERENE HILLS
HOA
- Has HOA: No
Location
- Region: Tarpon Springs
Financial & listing details
- Price per square foot: $260/sqft
- Tax assessed value: $675,169
- Annual tax amount: $5,610
- Date on market: 4/7/2026
- Cumulative days on market: 260 days
- Listing terms: Cash,Conventional,FHA,VA Loan
- Ownership: Fee Simple
- Total actual rent: 0
- Electric utility on property: Yes
- Road surface type: Concrete, Paved
Price history
| Date | Event | Price |
|---|---|---|
| 5/5/2026 | Sold | $775,000-2.1%$260/sqft |
Source:  Stellar MLS #TB8494580 Report a problem Stellar MLS #TB8494580 Report a problem | ||
| 4/12/2026 | Pending sale | $792,000$265/sqft |
Source: Stellar MLS #TB8494580 Report a problem | ||
| 4/7/2026 | Listed for sale | $792,000$265/sqft |
Source: Stellar MLS #TB8494580 Report a problem | ||
| 4/7/2026 | Listing removed | $792,000$265/sqft |
Source: Stellar MLS #TB8389702 Report a problem | ||
| 3/29/2026 | Price change | $792,000-0.4%$265/sqft |
Source: Stellar MLS #TB8389702 Report a problem | ||
| 3/12/2026 | Price change | $795,000-3.6%$266/sqft |
Source: Stellar MLS #TB8389702 Report a problem | ||
| 3/5/2026 | Price change | $825,000-2.8%$276/sqft |
Source: Stellar MLS #TB8389702 Report a problem | ||
| 3/1/2026 | Listed for sale | $849,000$284/sqft |
Source: Stellar MLS #TB8389702 Report a problem | ||
| 2/6/2026 | Pending sale | $849,000$284/sqft |
Source: Stellar MLS #TB8389702 Report a problem | ||
| 12/24/2025 | Listed for sale | $849,000+6.3%$284/sqft |
Source: Stellar MLS #TB8389702 Report a problem | ||
| 11/17/2025 | Listing removed | $799,000$268/sqft |
Source: Stellar MLS #TB8389702 Report a problem | ||
| 10/5/2025 | Price change | $799,000-7.1%$268/sqft |
Source: Stellar MLS #TB8389702 Report a problem | ||
| 9/14/2025 | Price change | $860,000-4.3%$288/sqft |
Source: Stellar MLS #TB8389702 Report a problem | ||
| 9/8/2025 | Price change | $899,000-2.8%$301/sqft |
Source: Stellar MLS #TB8389702 Report a problem | ||
| 8/22/2025 | Price change | $925,000-1.5%$310/sqft |
Source: Stellar MLS #TB8389702 Report a problem | ||
| 8/17/2025 | Price change | $939,000-0.1%$315/sqft |
Source: Stellar MLS #TB8389702 Report a problem | ||
| 6/30/2025 | Price change | $940,000-3.1%$315/sqft |
Source: Stellar MLS #TB8389702 Report a problem | ||
| 6/20/2025 | Price change | $970,000-1%$325/sqft |
Source: Stellar MLS #TB8389702 Report a problem | ||
| 6/7/2025 | Price change | $980,000-1%$328/sqft |
Source: Stellar MLS #TB8389702 Report a problem | ||
| 5/25/2025 | Listed for sale | $990,000+187%$332/sqft |
Source: Stellar MLS #TB8389702 Report a problem | ||
| 6/20/2019 | Sold | $345,000+1.5%$116/sqft |
Source: Public Record Report a problem | ||
| 4/29/2019 | Price change | $340,000-1.4%$114/sqft |
Source: KEMP REAL ESTATE INC #U8025088 Report a problem | ||
| 3/30/2019 | Price change | $345,000-1.4%$116/sqft |
Source: KEMP REAL ESTATE INC #U8025088 Report a problem | ||
| 2/21/2019 | Price change | $350,000-2.8%$117/sqft |
Source: KEMP REAL ESTATE INC #U8025088 Report a problem | ||
| 1/22/2019 | Price change | $360,000-5.3%$121/sqft |
Source: KEMP REAL ESTATE INC #U8025088 Report a problem | ||
| 12/17/2018 | Listed for sale | $380,000+128.6%$127/sqft |
Source: KEMP REAL ESTATE INC #U8025088 Report a problem | ||
| 11/17/2017 | Sold | $166,200-33.5%$56/sqft |
Source: Public Record Report a problem | ||
| 12/4/2003 | Sold | $250,000$84/sqft |
Source: Public Record Report a problem | ||
Public tax history
| Year | Property taxes | Tax assessment |
|---|---|---|
| 2025 | $5,611 +5.6% | $339,980 +2.9% |
| 2024 | $5,314 +1.6% | $330,398 +3% |
| 2023 | $5,229 +2.8% | $320,775 +3% |
| 2022 | $5,084 -1.1% | $311,432 +3% |
| 2021 | $5,139 -4.9% | $302,361 -3.2% |
| 2020 | $5,406 -12.8% | $312,234 +1.6% |
| 2019 | $6,197 | $307,225 +2.7% |
| 2018 | $6,197 +1.7% | $299,111 +1.2% |
| 2017 | $6,096 +11.3% | $295,451 +13.2% |
| 2016 | $5,479 +3.6% | $261,082 +0.1% |
| 2015 | $5,290 +10.5% | $260,737 +12.5% |
| 2014 | $4,788 +11.6% | $231,827 +17.7% |
| 2013 | $4,291 +1% | $196,918 +1% |
| 2012 | $4,247 | $195,025 -1.8% |
| 2011 | -- | $198,573 +6% |
| 2010 | -- | $187,319 -7.9% |
| 2009 | -- | $203,431 -33.1% |
| 2008 | $6,147 | $304,200 -6.3% |
| 2007 | -- | $324,800 +27.9% |
| 2005 | -- | $253,900 +15.8% |
| 2004 | $4,860 +45.6% | $219,300 -4.2% |
| 2003 | $3,337 +3.5% | $228,800 +2.1% |
| 2002 | $3,225 | $224,100 +17.2% |
| 2001 | $3,225 +4% | $191,200 +3.5% |
| 2000 | $3,101 | $184,700 |
Find assessor info on the county website
Neighborhood: 34689
Nearby homes
- $610,2003 bd2 ba2.1k sqft1332 Belcher Dr, Tarpon Springs, FL 34689Off Market

- $6,2003 bd3 ba3.1k sqft1328 Belcher Dr, Tarpon Springs, FL 34689For Rent
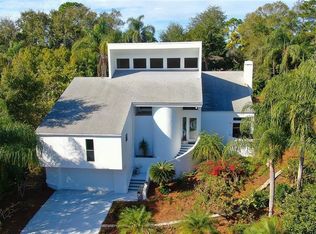
- $645,7003 bd2 ba2k sqft1334 Belcher Dr, Tarpon Springs, FL 34689Off Market

- $526,400-- bd4 ba3k sqft1319 Belcher Dr, Tarpon Springs, FL 34689Off Market
- $589,400-- bd2 ba2.6k sqft1209 N Florida Ave, Tarpon Springs, FL 34689Off Market
- $535,0003 bd2 ba1.9k sqft1205 N Florida Ave, Tarpon Springs, FL 34689Sold
- $302,700-- bd-- ba-- sqftBelcher Dr, Tarpon Springs, FL 34689Off Market
- $281,500-- bd-- ba-- sqftBelcher Dr, Tarpon Springs, FL 34689Off Market
Nearby schools
GreatSchools rating
- 9/10Sunset Hills Elementary SchoolGrades: PK-5Distance: 1.2 mi
- 6/10Tarpon Springs Middle SchoolGrades: 6-8Distance: 0.6 mi
- 6/10Tarpon Springs High SchoolGrades: PK,9-12Distance: 1.2 mi
Schools provided by the listing agent
- Elementary: Sunset Hills Elementary-PN
- Middle: Tarpon Springs Middle-PN
- High: Tarpon Springs High-PN
Source: Stellar MLS. This data may not be complete. We recommend contacting the local school district to confirm school assignments for this home.
Get a cash offer in 3 minutes
Find out how much your home could sell for in as little as 3 minutes with a no-obligation cash offer.
Estimated market value
$772,400
Get a cash offer in 3 minutes
Find out how much your home could sell for in as little as 3 minutes with a no-obligation cash offer.
Estimated market value
$772,400
- Florida
- Pinellas County
- Tarpon Springs
- 34689
- 1330 BELCHER DRIVE
Nearby cities
Nearby zip codes
Other Tarpon Springs Topics
