72 hr kickout. Discover lakeside living in this recently updated 4-bedroom, 2-bathroom home, nestled within a charming community that offers both serenity and convenience. With its inviting curb appeal and updated interior, this will we the one you want to call home. The open-concept living and dining areas are bathed in natural light, & the updated kitchen boasts sleek finishes and stainless steel appliances. large master suite with dual sinks and garden tub. Enjoy breathtaking sunsets from your backyard. This community offers fantastic amenities, including a pool and basketball court. Plus, with easy access to I-95 and nearby shopping, this home provides the perfect blend of tranquility and accessibility. Don't miss the chance to make this lakeside haven yours - schedule a showing to
Sold for $380,000
$380,000
1330 Berryhill Dr, Melbourne, FL 32934
4beds
1,865sqft
Single Family Residence
Built in 2002
6,098 Square Feet Lot
$374,400 Zestimate®
$204/sqft
$2,320 Estimated rent
Home value
$374,400
$356,000 - $393,000
$2,320/mo
Zestimate® history
Owner options
List your home for rent
$2,320/mo
Rent Zestimate®
Find your next renter with Zillow Rental Manager. Plus, with online applications, you can quickly screen prospective tenants – for free.
$2,320/mo
Rent Zestimate®
Refinance and save
$2,799/mo
Est. payment
Refinancing to a lower rate could help reduce your monthly payments and save thousands over the life of the loan.
$2,799/mo
Est. payment
Explore your selling options
Work with a Zillow partner agent
Leverage their expertise and Zillow's premium Showcase listings to get your home seen by more buyers.
Get startedList with your own agent
Get your home in front of millions of buyers by listing it on Zillow.
Learn how to do itSell it yourself
Take full control of how buyers see your home on Zillow by listing For Sale by Owner (FSBO).
List your homeWhat's special
Sleek finishesNatural lightUpdated kitchenOpen-concept livingDual sinksGarden tubUpdated interior
Zillow last checked:
Listing updated:
Listed by:
Marcie W Bolt 321-750-4663,
Engel&Voelkers Melb Beachside
Bought with:
Debbie Strawhand, 3375202
Avanti Way Realty LLC
Source: Space Coast AOR,MLS#: 975336
Facts & features
Interior
Bedrooms & bathrooms
- Bedrooms: 4
- Bathrooms: 2
- Full bathrooms: 2
Primary bedroom
- Area: 206.25
- Dimensions: 13.75 x 15.00
Bedroom 2
- Area: 144.36
- Dimensions: 13.33 x 10.83
Bedroom 3
- Area: 138.6
- Dimensions: 13.75 x 10.08
Bedroom 4
- Area: 158.3
- Dimensions: 11.58 x 13.67
Dining room
- Area: 200.64
- Dimensions: 14.25 x 14.08
Kitchen
- Area: 178.99
- Dimensions: 9.90 x 18.08
Living room
- Area: 339.59
- Dimensions: 14.50 x 23.42
Other
- Description: Laundry Room
- Area: 50.29
- Dimensions: 9.90 x 5.08
Other
- Description: Master Bathroom
- Area: 157.21
- Dimensions: 13.67 x 11.50
Other
- Description: Master Walk in Closet
- Area: 38.89
- Dimensions: 5.83 x 6.67
Other
- Description: Sunroom
- Area: 219.24
- Dimensions: 21.75 x 10.08
Other
- Description: 2 car garage
- Area: 387.57
- Dimensions: 18.17 x 21.33
Heating
- Natural Gas, Propane
Cooling
- Central Air, Electric
Appliances
- Included: Dishwasher, Disposal, Electric Range, Gas Water Heater, Ice Maker, Microwave, Refrigerator
- Laundry: Electric Dryer Hookup, Gas Dryer Hookup, Washer Hookup
Features
- Breakfast Bar, Ceiling Fan(s), Eat-in Kitchen, Open Floorplan, Primary Bathroom - Tub with Shower, Primary Bathroom -Tub with Separate Shower, Split Bedrooms, Walk-In Closet(s)
- Flooring: Laminate, Tile
- Has fireplace: No
Interior area
- Total structure area: 2,290
- Total interior livable area: 1,865 sqft
Property
Parking
- Total spaces: 2
- Parking features: Attached, Garage Door Opener
- Attached garage spaces: 2
Features
- Levels: One
- Patio & porch: Patio, Porch, Screened
- Exterior features: Storm Shutters
- Has view: Yes
- View description: Lake, Pond, Water
- Has water view: Yes
- Water view: Lake,Pond,Water
- Waterfront features: Lake Front, Pond
Lot
- Size: 6,098 Square Feet
Details
- Additional parcels included: 2742038
- Parcel number: 2736230500000.00157.00
- Special conditions: Standard
Construction
Type & style
- Home type: SingleFamily
- Property subtype: Single Family Residence
Materials
- Block, Concrete, Stucco
- Roof: Shingle
Condition
- New construction: No
- Year built: 2002
Utilities & green energy
- Sewer: Public Sewer
- Water: Public
- Utilities for property: Cable Available, Electricity Connected, Natural Gas Connected, Water Available
Community & HOA
Community
- Security: Smoke Detector(s)
- Subdivision: Magnolia Lakes Phase 3
HOA
- Has HOA: Yes
- Amenities included: Maintenance Grounds, Management - Full Time, Pool
- HOA fee: $250 annually
- HOA name: Magnolia Lakes Development HOA
- HOA phone: 321-733-3382
Location
- Region: Melbourne
Financial & listing details
- Price per square foot: $204/sqft
- Tax assessed value: $307,420
- Annual tax amount: $1,199
- Date on market: 10/16/2023
- Listing terms: Cash,Conventional,FHA,VA Loan
Price history
| Date | Event | Price |
|---|---|---|
| 2/23/2024 | Listing removed | $399,982$214/sqft |
Source:  Engel & Volkers #975336 Report a problem Engel & Volkers #975336 Report a problem | ||
| 1/31/2024 | Listed for sale | $399,982+5.3%$214/sqft |
Source: Space Coast AOR #975336 Report a problem | ||
| 1/30/2024 | Sold | $380,000-5%$204/sqft |
Source: Space Coast AOR #975336 Report a problem | ||
| 1/16/2024 | Contingent | $399,982$214/sqft |
Source: Space Coast AOR #975336 Report a problem | ||
| 10/16/2023 | Listed for sale | $399,982$214/sqft |
Source: Space Coast AOR #975336 Report a problem | ||
| 10/15/2023 | Contingent | $399,982$214/sqft |
Source: Space Coast AOR #975336 Report a problem | ||
| 10/6/2023 | Price change | $399,982-3.6%$214/sqft |
Source: Space Coast AOR #975336 Report a problem | ||
| 9/16/2023 | Listed for sale | $414,982+76.6%$223/sqft |
Source: Space Coast AOR #975336 Report a problem | ||
| 8/28/2018 | Sold | $235,000-2%$126/sqft |
Source: Space Coast AOR #810682 Report a problem | ||
| 7/30/2018 | Pending sale | $239,900$129/sqft |
Source: Space Coast Realty Corp. #810682 Report a problem | ||
| 4/13/2018 | Listed for sale | $239,900+75.2%$129/sqft |
Source: Space Coast Realty Corp. #810682 Report a problem | ||
| 4/16/2009 | Sold | $136,900-17%$73/sqft |
Source: Public Record Report a problem | ||
| 9/16/2008 | Listing removed | $164,900$88/sqft |
Source: Point2 #517698 Report a problem | ||
| 8/30/2008 | Listed for sale | $164,900+30.4%$88/sqft |
Source: Point2 #517698 Report a problem | ||
| 4/19/2002 | Sold | $126,500$68/sqft |
Source: Public Record Report a problem | ||
Public tax history
| Year | Property taxes | Tax assessment |
|---|---|---|
| 2025 | $1,110 -79.5% | $107,760 -65% |
| 2024 | $5,419 +316.5% | $307,800 +182.2% |
| 2023 | $1,301 +8.4% | $109,080 +3% |
| 2022 | $1,200 +0.1% | $105,910 +3% |
| 2021 | $1,199 +1.5% | $102,830 +1.4% |
| 2020 | $1,181 +0.3% | $101,420 +2.3% |
| 2019 | $1,178 | $99,140 -47.3% |
| 2018 | $1,178 -68.2% | $188,120 +10.4% |
| 2017 | $3,708 +6.9% | $170,440 +70.6% |
| 2016 | $3,468 +163.6% | $99,890 +0.7% |
| 2015 | $1,316 -0.2% | $99,200 +0.8% |
| 2014 | $1,318 | $98,420 -15.6% |
| 2013 | -- | $116,580 +22.3% |
| 2012 | $1,200 -8% | $95,350 -4.7% |
| 2011 | $1,305 -14.7% | $100,010 -14.6% |
| 2010 | $1,530 -13.4% | $117,040 -13.4% |
| 2009 | $1,766 -9.2% | $135,140 -12.8% |
| 2008 | $1,944 -7.6% | $155,000 +0.6% |
| 2007 | $2,105 +1.1% | $154,000 -6.1% |
| 2005 | $2,082 -1.5% | $163,950 +35.8% |
| 2004 | $2,115 -5.7% | $120,720 +18.4% |
| 2003 | $2,242 +382.4% | $101,960 +343.3% |
| 2002 | $465 +0.7% | $23,000 |
| 2001 | $461 +798.1% | $23,000 +777.9% |
| 2000 | $51 | $2,620 |
Find assessor info on the county website
Neighborhood: 32934
Nearby homes
- $338,8003 bd2 ba1.2k sqft1320 Berryhill Dr, Melbourne, FL 32934Off Market
- $367,0004 bd2 ba2.2k sqft1340 Berryhill Dr, Melbourne, FL 32934Off Market
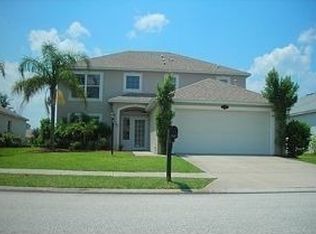
- $354,3003 bd2 ba1.8k sqft1310 Berryhill Dr, Melbourne, FL 32934Off Market

- $172,4503 bd2 ba1.8k sqft1350 Berryhill Dr, Melbourne, FL 32934Off Market
- $377,300-- bd-- ba1.8k sqft1350 Berryhill Dr, Melbourne, FL 32934Off Market
- $337,6003 bd2 ba1.8k sqft1300 Berryhill Dr, Melbourne, FL 32934Off Market
- $347,7003 bd2 ba1.8k sqft1331 Berryhill Dr, Melbourne, FL 32934Off Market
- $321,5003 bd2 ba1.6k sqft1360 Berryhill Dr, Melbourne, FL 32934Off Market
Nearby schools
GreatSchools rating
- 5/10Sabal Elementary SchoolGrades: PK-6Distance: 1.5 mi
- 4/10Lyndon B. Johnson Middle SchoolGrades: 7-8Distance: 2.7 mi
- 4/10Eau Gallie High SchoolGrades: PK,9-12Distance: 2.8 mi
Schools provided by the listing agent
- Elementary: Sabal
- Middle: Johnson
- High: Eau Gallie
Source: Space Coast AOR. This data may not be complete. We recommend contacting the local school district to confirm school assignments for this home.
Get a cash offer in 3 minutes
Find out how much your home could sell for in as little as 3 minutes with a no-obligation cash offer.
Estimated market value
$374,400
Get a cash offer in 3 minutes
Find out how much your home could sell for in as little as 3 minutes with a no-obligation cash offer.
Estimated market value
$374,400
- Florida
- Brevard County
- Melbourne
- 32934
- 1330 Berryhill Dr
Nearby cities
Nearby neighborhoods
Nearby zip codes
Other Melbourne Topics
