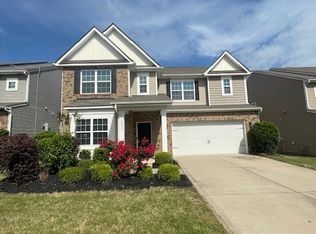
Welcome to 1330 Bridgeford Dr! This meticulously maintained home has been cherished by a single set of owners and is perfect for entertaining and/or relaxation. As you step inside, you will be welcomed by the abundance of natural light that floods every corner. The heart of the home is in the expansive eat-in kitchen, boasting an island and ample cabinet space. A dedicated office space awaits downstairs. Upstairs, a sprawling bonus room connects to a guest bedroom via a Jack and Jill bathroom. The primary bedroom contains a large walk-in closet and ensuite bathroom. The third-level offers a loft area with a built-in cabinetry, bedroom, bath, and tons of storage. The garage has a 220v outlet, perfect for a table saw or charging an electric vehicle. Outside, an oasis awaits with an outdoor kitchen and fire pit. Conveniently located near i485, i77, i85, shopping and dining - this home offers both comfort and accessibility.
Closed
Street View
$592,500
1330 Bridgeford Dr NW, Huntersville, NC 28078
5beds
3,628sqft
Single Family Residence
Built in 2014
0.15 Acres Lot
$606,500 Zestimate®
$163/sqft
$3,399 Estimated rent
Home value
$606,500
$576,000 - $637,000
$3,399/mo
Zestimate® history
Owner options
List your home for rent
$3,399/mo
Rent Zestimate®
Find your next renter with Zillow Rental Manager. Plus, with online applications, you can quickly screen prospective tenants – for free.
$3,399/mo
Rent Zestimate®
Refinance and save
$3,842/mo
Est. payment
Refinancing to a lower rate could help reduce your monthly payments and save thousands over the life of the loan.
$3,842/mo
Est. payment
Explore your selling options
Work with a Zillow partner agent
Leverage their expertise and Zillow's premium Showcase listings to get your home seen by more buyers.
Get startedList with your own agent
Get your home in front of millions of buyers by listing it on Zillow.
Learn how to do itSell it yourself
Take full control of how buyers see your home on Zillow by listing For Sale by Owner (FSBO).
List your homeWhat's special
Ample cabinet spaceFire pitJack and jill bathroomGuest bedroomOutdoor kitchen
Zillow last checked:
Listing updated:
Listed by:
Jasmine Pinnix jpinnix@kw.com,
Keller Williams Connected
Bought with:
Brenda Shi
Keller Williams Ballantyne Area
Source: Canopy MLS as distributed by MLS GRID,MLS#: 4122024
Facts & features
Interior
Bedrooms & bathrooms
- Bedrooms: 5
- Bathrooms: 5
- Full bathrooms: 4
- 1/2 bathrooms: 1
Primary bedroom
- Level: Upper
Bedroom s
- Level: Upper
Bedroom s
- Level: Upper
Bedroom s
- Level: Upper
Bedroom s
- Level: Third
Bathroom half
- Level: Main
Bathroom full
- Level: Upper
Bathroom full
- Level: Upper
Bathroom full
- Level: Upper
Bathroom full
- Level: Third
Other
- Level: Upper
Breakfast
- Level: Main
Dining room
- Level: Main
Kitchen
- Level: Main
Laundry
- Level: Upper
Living room
- Level: Main
Loft
- Level: Third
Office
- Level: Main
Heating
- Central, Forced Air, Natural Gas, Zoned
Cooling
- Central Air
Appliances
- Included: Dishwasher, Disposal, Exhaust Fan, Gas Range, Gas Water Heater, Microwave, Refrigerator
- Laundry: Laundry Room, Upper Level, Washer Hookup
Features
- Breakfast Bar, Kitchen Island, Open Floorplan, Pantry, Walk-In Closet(s), Walk-In Pantry
- Flooring: Carpet, Laminate, Tile
- Doors: Sliding Doors
- Has basement: No
- Attic: Walk-In
- Fireplace features: Gas Log, Living Room
Interior area
- Total structure area: 2,922
- Total interior livable area: 3,628 sqft
- Finished area above ground: 3,628
- Finished area below ground: 0
Property
Parking
- Total spaces: 2
- Parking features: Driveway, Attached Garage, Garage Faces Front, Garage on Main Level
- Attached garage spaces: 2
- Has uncovered spaces: Yes
Features
- Levels: Three Or More
- Stories: 3
- Patio & porch: Covered, Front Porch, Patio
- Exterior features: Fire Pit, Outdoor Kitchen
- Pool features: Community
- Fencing: Back Yard,Fenced
Lot
- Size: 0.15 Acres
Details
- Parcel number: 46719312440000
- Zoning: RM-2
- Special conditions: Standard
Construction
Type & style
- Home type: SingleFamily
- Property subtype: Single Family Residence
Materials
- Cedar Shake, Stone, Vinyl
- Foundation: Slab
Condition
- New construction: No
- Year built: 2014
Details
- Builder name: Lennar
Utilities & green energy
- Sewer: Public Sewer
- Water: City
- Utilities for property: Cable Available, Electricity Connected, Underground Power Lines
Community & HOA
Community
- Features: Pond, Sidewalks, Street Lights
- Security: Carbon Monoxide Detector(s), Security System
- Subdivision: Fullerton Place
HOA
- Has HOA: Yes
- HOA fee: $321 semi-annually
- HOA name: Cedar Management
Location
- Region: Huntersville
Financial & listing details
- Price per square foot: $163/sqft
- Tax assessed value: $341,780
- Annual tax amount: $5,899
- Date on market: 4/30/2024
- Cumulative days on market: 5 days
- Listing terms: Cash,Conventional,FHA,VA Loan
- Exclusions: All cabinets in garage will NOT remain
- Electric utility on property: Yes
- Road surface type: Concrete, Paved
Price history
| Date | Event | Price |
|---|---|---|
| 6/24/2024 | Sold | $592,500+0.4%$163/sqft |
Source:  Canopy MLS as distributed by MLS GRID #4122024 Report a problem Canopy MLS as distributed by MLS GRID #4122024 Report a problem | ||
| 5/5/2024 | Pending sale | $590,000$163/sqft |
Source: Canopy MLS as distributed by MLS GRID #4122024 Report a problem | ||
| 4/30/2024 | Listed for sale | $590,000+100%$163/sqft |
Source: Canopy MLS as distributed by MLS GRID #4122024 Report a problem | ||
| 2/9/2015 | Sold | $295,000$81/sqft |
Source: Public Record Report a problem | ||
Public tax history
| Year | Property taxes | Tax assessment |
|---|---|---|
| 2025 | $5,899 +0.7% | $592,260 +0.7% |
| 2024 | $5,859 +40.5% | $588,290 +72.1% |
| 2023 | $4,170 +1.3% | $341,780 +1.3% |
| 2022 | $4,117 | $337,470 |
| 2021 | $4,117 +19.3% | $337,470 +19.3% |
| 2019 | $3,451 +3.4% | $282,860 |
| 2018 | $3,338 | $282,860 |
| 2017 | $3,338 | $282,860 +14.6% |
| 2016 | -- | $246,870 |
Find assessor info on the county website
Neighborhood: 28078
Nearby homes
- $506,5004 bd3 ba2.9k sqft1326 Bridgeford Dr NW, Huntersville, NC 28078Off Market
- $489,7004 bd4 ba2.3k sqft1304 Malden St Nw, Huntersville, NC 28078Off Market
- $565,3005 bd4 ba3.3k sqft1315 Malden St NW, Huntersville, NC 28078Off Market
- $547,6005 bd5 ba3.2k sqft1311 Malden St NW, Huntersville, NC 28078Off Market
- $496,8004 bd2 ba2.6k sqft1322 Bridgeford Dr NW, Huntersville, NC 28078Off Market
- $485,0004 bd2 ba2.6k sqft10370 Rutledge Ridge Dr NW, Huntersville, NC 28078Off Market
- $573,7005 bd4 ba3.3k sqft1307 Malden St NW, Huntersville, NC 28078Off Market
- $2,7995 bd3 ba2.5k sqft10374 Rutledge Ridge Dr NW, Huntersville, NC 28078For Rent
Nearby schools
GreatSchools rating
- NAW R Odell PrimaryGrades: K-2Distance: 0.7 mi
- 10/10Harris Road MiddleGrades: 6-8Distance: 0.6 mi
- 8/10Cox Mill High SchoolGrades: 9-12Distance: 2.2 mi
Schools provided by the listing agent
- Elementary: W.R. Odell
- Middle: Harris Road
- High: Cox Mill
Source: Canopy MLS as distributed by MLS GRID. This data may not be complete. We recommend contacting the local school district to confirm school assignments for this home.
Get a cash offer in 3 minutes
Find out how much your home could sell for in as little as 3 minutes with a no-obligation cash offer.
Estimated market value
$606,500
Get a cash offer in 3 minutes
Find out how much your home could sell for in as little as 3 minutes with a no-obligation cash offer.
Estimated market value
$606,500
- North Carolina
- Cabarrus County
- Concord
- 28078
- 1330 Bridgeford Dr NW
Nearby cities
Nearby neighborhoods
Nearby zip codes
Other Concord Topics
