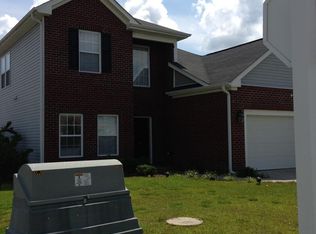
Welcome home to Brighton Woods! This beautifully maintained 4-bedroom, 2.5-bath home offers nearly 2,000 square feet of comfortable living space in the highly desirable St. James School District. From the moment you step inside, you’ll appreciate the soaring vaulted ceilings, abundant natural light, and open-concept design that’s perfect for both everyday living and entertaining. The spacious kitchen features stainless steel appliances, a breakfast bar, ample cabinet space, and flows seamlessly into the inviting living room with a cozy fireplace. Upstairs, the private owner’s suite offers a tray ceiling, generous walk-in closet, and an en-suite bath with dual sinks, a garden tub, and separate shower. Step outside to your fully fenced backyard, complete with a patio and fire pit perfect to enjoy after a long day. Located just minutes from Surfside Beach, Murrells Inlet MarshWalk, Market Common, golf, restaurants, shopping, and everyday conveniences, this home combines comfort, location, and value. Don’t miss your opportunity to make this Brighton Woods gem your next home!
Sold for $314,900
Zillow last checked:
Listing updated:
Bought with:
Holly Austin, 121816
Welcome Home Realty
Source: CCAR,MLS#: 2619435 Originating MLS: Coastal Carolinas Association of Realtors
Originating MLS: Coastal Carolinas Association of RealtorsPrice history
| Date | Event | Price |
|---|---|---|
| 9/16/2026 | Sold | $314,900$160/sqft |
Source:  CCAR #2619435 Report a problem CCAR #2619435 Report a problem | ||
| 8/8/2026 | Pending sale | $314,900$160/sqft |
Source: CCAR #2619435 Report a problem | ||
| 8/6/2026 | Listed for sale | $314,900-6%$160/sqft |
Source: CCAR #2619435 Report a problem | ||
| 5/2/2025 | Listing removed | $335,000$170/sqft |
Source: CCAR #2415750 Report a problem | ||
| 4/8/2025 | Listed for sale | $335,000$170/sqft |
Source: CCAR #2415750 Report a problem | ||
| 3/31/2025 | Listing removed | $335,000$170/sqft |
Source: CCAR #2415750 Report a problem | ||
| 1/3/2025 | Price change | $335,000-1.5%$170/sqft |
Source: CCAR #2415750 Report a problem | ||
| 1/1/2025 | Listed for sale | $340,000$172/sqft |
Source: CCAR #2415750 Report a problem | ||
| 12/3/2024 | Listing removed | $340,000-0.6%$172/sqft |
Source: CCAR #2415750 Report a problem | ||
| 10/9/2024 | Price change | $342,000-0.8%$173/sqft |
Source: CCAR #2415750 Report a problem | ||
| 9/2/2024 | Price change | $344,750-0.1%$175/sqft |
Source: CCAR #2415750 Report a problem | ||
| 7/2/2024 | Listed for sale | $345,000+6.2%$175/sqft |
Source: CCAR #2415750 Report a problem | ||
| 8/8/2023 | Sold | $325,000-3.3%$165/sqft |
Source: CCAR #2305660 Report a problem | ||
| 7/6/2023 | Pending sale | $336,000$170/sqft |
Source:  Weichert Pro #2305660 Report a problem Weichert Pro #2305660 Report a problem | ||
| 7/6/2023 | Contingent | $336,000$170/sqft |
Source: CCAR #2305660 Report a problem | ||
| 7/1/2023 | Price change | $336,000-0.3%$170/sqft |
Source: CCAR #2305660 Report a problem | ||
| 6/21/2023 | Price change | $337,000-0.9%$171/sqft |
Source: CCAR #2305660 Report a problem | ||
| 5/6/2023 | Price change | $340,000-2.2%$172/sqft |
Source: CCAR #2305660 Report a problem | ||
| 3/25/2023 | Listed for sale | $347,800+34.3%$176/sqft |
Source: CCAR #2305660 Report a problem | ||
| 6/7/2021 | Sold | $259,000-0.3%$131/sqft |
Source: CCAR #2101905 Report a problem | ||
| 5/8/2021 | Pending sale | $259,900$132/sqft |
Source: CCAR #2101905 Report a problem | ||
| 5/3/2021 | Listed for sale | $259,900+8.3%$132/sqft |
Source: CCAR #2101905 Report a problem | ||
| 4/11/2021 | Listing removed | $239,900$122/sqft |
Source: CCAR #2101905 Report a problem | ||
| 4/7/2021 | Price change | $239,900+2.1%$122/sqft |
Source: CCAR #2101905 Report a problem | ||
| 3/14/2021 | Pending sale | $235,000$119/sqft |
Source: CCAR #2101905 Report a problem | ||
| 3/6/2021 | Listing removed | $235,000$119/sqft |
Source: CCAR #2101905 Report a problem | ||
| 2/19/2021 | Listed for sale | $235,000+17.5%$119/sqft |
Source: CCAR #2101905 Report a problem | ||
| 11/1/2006 | Sold | $199,990$101/sqft |
Source: Public Record Report a problem | ||
Nearby homes
- $322,1003 bd2 ba1.7k sqft1326 Brighton Ave, Myrtle Beach, SC 29588Off Market
- $308,1003 bd2 ba1.9k sqft1322 Brighton Ave, Myrtle Beach, SC 29588Off Market
- $323,8003 bd2 ba1.6k sqft1334 Brighton Ave, Myrtle Beach, SC 29588Off Market
- $336,5004 bd2 ba2.2k sqft301 Skyland Pines Dr, Myrtle Beach, SC 29588Off Market
Sell for more on Zillow
Get a Zillow Showcase℠ listing at no additional cost and you could sell for .
$315,000
2% more
+$6,300
With Zillow Showcase(estimated)
$321,300
