Skip main navigation
Off market
  • $1,462,600

    1330 Caitlin Ct, Bogart, GA 30622

    6beds
    4,602sqft
    SingleFamily
    Built in 2018
    1.72 Acres Lot
    $1,462,600 Zestimate®
    $318/sqft
    $5,136 Estimated rent

    Home value

    $1,462,600

    $1.37M - $1.55M

    $5,136/mo

    Zestimate® history
    Loading
    Loading...

    Owner options

    List your home for rent

    $5,136/mo

    Rent Zestimate®

    Find your next renter with Zillow Rental Manager. Plus, with online applications, you can quickly screen prospective tenants – for free.

    Learn more

    $5,136/mo

    Rent Zestimate®

    Refinance and save

    $7,061/mo

    Est. payment

    Refinancing to a lower rate could help reduce your monthly payments and save thousands over the life of the loan.

    See today's rates

    $7,061/mo

    Est. payment

    Explore your selling options

    Work with a Zillow partner agent

    Leverage their expertise and Zillow's premium Showcase listings to get your home seen by more buyers.

    Get started

    List with your own agent

    Get your home in front of millions of buyers by listing it on Zillow.

    Learn how to do it

    Sell it yourself

    Take full control of how buyers see your home on Zillow by listing For Sale by Owner (FSBO).

    List your home

    What's special

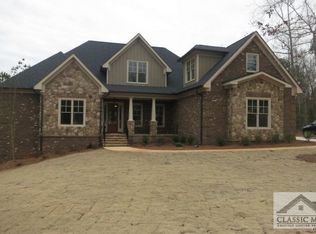
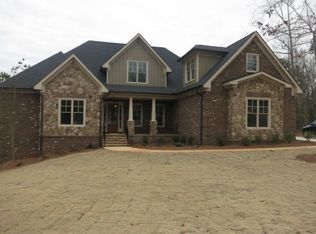
    NORTH OCONEE-BUILT JUST 3 YEARS AGO! FINISHED BASEMENT ON 1.72 ACRES! MOVE IN READY! This square footage with these finishes could not be built today with the current construction prices! Positioned in the middle of the cul-de-sac on Caitlin Court in Somerset subdivision sits this expansive home in the coveted North Oconee district, home of award winning schools! This home has it all and features exquisite craftsmanship and attention to detail. Exterior features include all brick and hardi construction, 3-car garage, circular driveway for guests at the front, paved drive around the side and to the back of the home to the basement, front covered porch with large cedar timbers, and two porches on the back of the home. The double lot, for a total of 1.72 ACRES, backs up the neighborhood green space and Barber Creek offering a great amount of privacy. Inside the custom front double doors, you enter into a welcoming foyer with a view straight through the living room to the screened porch and lush green tree line beyond. This main floor offers hardwood floors throughout, 10' ceiling height, Sonos sound system, and TWO HVAC units (out of 4 total). one just for the master bedroom alone! To the left is the home office with custom beams, detailed trim and windows that overlook the front yard. A great place and space for work! To the right and tucked in is a guest bedroom with full bath that also overlooks the front. A few steps further, you will find a half bath for guests on the right and stairs to the left. Beyond this, you enter into the heart of the home. To the left is the gorgeous, spacious kitchen with custom cabinetry that stretches all the way to the ceiling. The huge inviting island sits 7 comfortably and and has amazing views to all areas. The 36" gas range with 6 burners and extra convection wall oven are perfect for gourmet creations! The beverage area with wine/drink refrigerator, wine rack and long countertop is ideal for entertaining. Overlooking the kitchen on the right is the great room and features a floor to ceiling custom masonry and wood fireplace surround with gas logs. The great room also has an abundance of windows that look onto the screened back porch, also with a gas fireplace. This porch is large enough for an ample sized table, grilling area, AND seating area for game watching or movies on those perfect Georgia nights! Back inside on the right of the kitchen is the dining room with beautiful custom coffered ceiling. On the back left corner of the main level, is the master suite and bath complete with oversized beautiful tiled shower with glass surround, free standing tub, double vanity and huge closet! On the left front corner, and inside the 3-car garage, is the mud area with a built-in cabinet with hooks and drawers and extra cabinetry for storage- the perfect "catch all" area. Just beyond that is the enormous laundry room with enough shelves and storage to keep everything and everyone organized! Heading upstairs, notice the accent lighting along the stairs which serves as the perfect guide at night. This level features 3 oversized bedrooms, one of which is like a master suite in itself with large glass shower, free standing tub and gorgeous lighting. Each bedroom has their own bathroom and custom tile. This floor also has its own laundry room complete with cabinetry! The basement is not your typical one. It features a ceiling of height of 14'! AND.. it has a FULL kitchen, complete with sink, range, dishwasher and refrigerator and full length bar with foot rail. FUN times to be had here! This overlooks the living area with ANOTHER gas log fireplace. On this floor, you will find a large bedroom, full bath with tiled shower, workout room and tons of storage areas! The back room currently hosts a pool table and is a great game area. The back porch walks out onto the driveway that comes around the left side of the house. THIS HOUSE IS BEYOND AMAZING! YOU COULDN'T BUILD IT TODAY FOR THIS PRICE! DON'T MISS IT!

    This property is off market, which means it's not currently listed for sale or rent on Zillow. This may be different from what's available on other websites or public sources.
    Facts & features

    Interior

    Bedrooms & bathrooms
    • Bedrooms: 6
    • Bathrooms: 7
    • Full bathrooms: 6
    • 1/2 bathrooms: 1
    Heating
    • Other
    Cooling
    • Central
    Features
    • Fireplace, Network Cable, Security System, 9 Ft+ Ceilings, Window Blinds, Built-ins, Ceiling Fan, Vaulted Ceilings, Trey Ceilings
    • Flooring: Carpet, Hardwood
    • Basement: Partially finished
    • Has fireplace: Yes
    Interior area
    • Total interior livable area: 4,602 sqft

    Property

    Parking
    • Total spaces: 3
    • Parking features: Garage - Attached
    Features
    • Exterior features: Brick
    Lot
    • Size: 1.72 Acres
    Details
    • Parcel number: B02P036A

    Construction

    Type & style
    • Home type: SingleFamily
    Materials
    • masonry
    • Foundation: Masonry
    • Roof: Asphalt
    Condition
    • Year built: 2018

    Utilities & green energy

    • Sewer: Septic Tank

    Community & HOA

    Location
    • Region: Bogart

    Financial & listing details

    • Price per square foot: $318/sqft
    • Tax assessed value: $1,338,073
    • Annual tax amount: $9,589
    • Ownership: Owner

    Price history

    DateEventPrice
    7/18/2022Sold$1,310,000-1.1%$285/sqft
    Source: Hive MLS #988191 Report a problem
    6/4/2022Pending sale$1,325,000$288/sqft
    Source: Hive MLS #988191 Report a problem
    5/18/2022Contingent$1,325,000$288/sqft
    Source: Hive MLS #988191 Report a problem
    5/12/2022Pending sale$1,325,000$288/sqft
    Source: GAMLS #10046202 Report a problem
    5/7/2022Listed for sale$1,325,000+35.2%$288/sqft
    Source: Hive MLS #988191 Report a problem
    7/12/2021Sold$980,000-1%$213/sqft
    Source: GAMLS #8983994 Report a problem
    6/17/2021Contingent$989,900$215/sqft
    Source: Hive MLS #981676 Report a problem
    6/9/2021Pending sale$989,900$215/sqft
    Source: Hive MLS #981676 Report a problem
    5/22/2021Listed for sale$989,900+1219.9%$215/sqft
    Source: Hive MLS #981676 Report a problem
    11/27/2017Sold$75,000$16/sqft
    Source: Public Record Report a problem

    Public tax history

    YearProperty taxesTax assessment
    2025$9,589 -6.7%$535,229 +3.3%
    2024$10,275 -5.6%$518,211 +2.1%
    2023$10,884 +24.7%$507,397 +35.2%
    2022$8,728 +11.9%$375,234 +12.1%
    2021$7,799 +5.6%$334,602 +5.6%
    2020$7,389 +2.9%$316,904 +5.1%
    2019$7,181 +854.9%$301,416 +904.7%
    2018$752 +21.9%$30,000 +23.5%
    2017$617 $24,300 +26.6%
    2016$617 $19,200 +14.3%
    2015$617 +40.2%$16,800 +24.4%
    2014$440 +19.2%$13,500 +45.2%
    2013$369 $9,300
    2012-- --
    2011-- --
    2010-- --
    2009-- $25,500 -11.8%
    2008-- $28,900 -5.6%
    2007-- $30,600
    2006-- $30,600
    Find assessor info on the county website

    Neighborhood: 30622

    Nearby schools

    GreatSchools rating
    Schools provided by the listing agent
    • Elementary: Rocky Branch Elementary
    • Middle: North Oconee
    • High: Malcom Bridge Middle

    Source: The MLS. This data may not be complete. We recommend contacting the local school district to confirm school assignments for this home.

    Get pre-qualified for a loan
    At Zillow Home Loans, we can pre-qualify you in as little as 5 minutes with no impact to your credit score.

    An equal housing lender. NMLS #10287.

    Sell for more on Zillow
    Get a Zillow Showcase℠ listing at no additional cost and you could sell for .
    $1,462,600
    2% more
    +$29,252
    With Zillow Showcase(estimated)
    $1,491,852