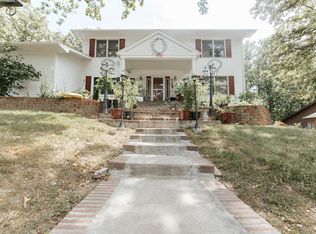
Welcome to the desirable Brownwood Estates on California Drive in Rolla! This beautifully updated 3-bedroom, 2-bathroom home offers a perfect blend of comfort, style, and functionality. Step inside to an open-concept living, kitchen, and dining area that provides an inviting space for entertaining friends and family. The kitchen features a gorgeous yellow Smeg gas stove, a cozy coffee/bar nook, and a thoughtful layout designed for both cooking and gathering. The primary suite is conveniently located on the main level, complete with a spacious walk-in closets and a bathroom retreat featuring a soaking tub and separate walk-in shower. A newly finished sunroom offers a cozy spot to unwind, opening to a back deck and fenced yard—ideal for pets or outdoor enjoyment. Other recent upgrades include a new roof installed within the last year, newer furnace installed just a year ago, and the water heater and water softener updated within the past three years. With stylish finishes, smart updates, and a layout designed for everyday living, this home is truly move-in ready and ready for your own personal touches. Don’t miss your chance to experience this one-of-a-kind property—schedule your showing today!
Closed
Zillow last checked:
Listing updated:
Bought with:
Kelsey N Davis, 2022007778
THE CLOSERS
Jenna Davis, 2012041152
THE CLOSERS
Source: MARIS,MLS#: 25060579 Originating MLS: South Central Board of REALTORS
Originating MLS: South Central Board of REALTORSPrice history
| Date | Event | Price |
|---|---|---|
| 11/13/2025 | Sold | -- |
Source:  MARIS #25060579 Report a problem MARIS #25060579 Report a problem | ||
| 11/13/2025 | Pending sale | $289,900$148/sqft |
Source: MARIS #25060579 Report a problem | ||
| 10/6/2025 | Contingent | $289,900$148/sqft |
Source: MARIS #25060579 Report a problem | ||
| 9/7/2025 | Listed for sale | $289,9000%$148/sqft |
Source: MARIS #25060579 Report a problem | ||
| 8/25/2025 | Listing removed | -- |
Source: Owner Report a problem | ||
| 1/31/2025 | Listed for sale | $290,000+77.5%$148/sqft |
Source: Owner Report a problem | ||
| 3/23/2021 | Sold | -- |
Source: MARIS #197001_20074220 Report a problem | ||
| 2/27/2021 | Pending sale | $163,400$84/sqft |
Source: MARIS #20074220 Report a problem | ||
| 2/25/2021 | Listed for sale | $163,400$84/sqft |
Source: MARIS #20074220 Report a problem | ||
| 2/8/2021 | Pending sale | $163,400$84/sqft |
Source: MARIS #20074220 Report a problem | ||
| 1/7/2021 | Price change | $163,400-0.9%$84/sqft |
Source: MARIS #20074220 Report a problem | ||
| 11/19/2020 | Price change | $164,900-2.9%$84/sqft |
Source: Real Broker LLC #20074220 Report a problem | ||
| 10/13/2020 | Listed for sale | $169,900+6.3%$87/sqft |
Source: Real Broker LLC #20074220 Report a problem | ||
| 10/1/2019 | Listing removed | $159,900$82/sqft |
Source: Bill Brown Real Estate #18059353 Report a problem | ||
| 6/20/2019 | Price change | $159,900-3%$82/sqft |
Source: Bill Brown Real Estate #18059353 Report a problem | ||
| 3/12/2019 | Price change | $164,900-2.1%$84/sqft |
Source: Bill Brown Real Estate #18059353 Report a problem | ||
| 9/16/2018 | Listed for sale | $168,500$86/sqft |
Source: Bill Brown Real Estate #18059353 Report a problem | ||
| 5/27/2010 | Sold | -- |
Source: Agent Provided Report a problem | ||