From the moment you arrive, you'll appreciate the curb appeal of this 4BR/3.5 bath home with 2 car garage (22x20), covered front porch & mature landscaping in popular Hunters Ridge. As you enter the home, you'll notice the updated matching light fixtures, neutral tones, engineered wood flooring throughout the 1st level, coat closet & half bath w/ bead board. The front flex room can be used as a dining room, office or playroom. You'll love the bright spacious family room with custom built cabinets / shelving, impressive gas fireplace with mantel / stone surround, ceiling fan & surround sound wiring. It will be so easy to entertain with this open floor plan with the family room that flows into the breakfast room surrounded by windows with transoms above. The eat-in kitchen has cabinets with knobs, one basin sink with pull out sprayer, tile backsplash, wide pantry, two tone granite counters, island with bar seating & stainless steel appliances (gas stove, microwave, refrigerator, & dishwasher). 1st floor laundry has plenty of cabinets & built-in utility sink. The primary bedroom suite has a nice walk-in closet (11x6), ceiling fan, & a barn door to the ensuite bathroom with jetted tub, shower, tile floors & updated: soft close separate vanities with upgraded dual sinks with granite, custom mirrors, & light fixtures. The 2nd floor also has a large linen closet & 3 ample sized secondary bedrooms with ceiling fans. The basement has so much to offer: sizable rec room with chair rail, wood workshop (can be converted back to a bonus room), full bath, recessed lights, workout area, & a storage / utility room. Home currently has some smart features: Ecobee & Alexa activated lights. Fenced backyard is a wonderful outdoor space w/ patio & multiple trees with fresh mulch. Home was professionally cleaned along with the carpets & is turn key ready! Close to Hunters Ridge / Rotary Parks, bike trail, fishing ponds, OH-35, shops / restaurants / entertainment.
Sold for $481,100
$481,100
1330 Camden Trl, Dayton, OH 45434
4beds
3,212sqft
Single Family Residence
Built in 2008
0.33 Acres Lot
$514,800 Zestimate®
$150/sqft
$3,433 Estimated rent
Home value
$514,800
$489,000 - $541,000
$3,433/mo
Zestimate® history
Owner options
List your home for rent
$3,433/mo
Rent Zestimate®
Find your next renter with Zillow Rental Manager. Plus, with online applications, you can quickly screen prospective tenants – for free.
$3,433/mo
Rent Zestimate®
Refinance and save
$3,290/mo
Est. payment
Refinancing to a lower rate could help reduce your monthly payments and save thousands over the life of the loan.
$3,290/mo
Est. payment
Explore your selling options
Work with a Zillow partner agent
Leverage their expertise and Zillow's premium Showcase listings to get your home seen by more buyers.
Get startedList with your own agent
Get your home in front of millions of buyers by listing it on Zillow.
Learn how to do itSell it yourself
Take full control of how buyers see your home on Zillow by listing For Sale by Owner (FSBO).
List your homeWhat's special
Zillow last checked:
Listing updated:
Listed by:
Nova Otte (937)458-0385,
RE/MAX Victory + Affiliates
Bought with:
M. Nicole Peacock, 2003021229
Glasshouse Realty Group
Source: DABR MLS,MLS#: 906285 Originating MLS: Dayton Area Board of REALTORS
Originating MLS: Dayton Area Board of REALTORSFacts & features
Interior
Bedrooms & bathrooms
- Bedrooms: 4
- Bathrooms: 4
- Full bathrooms: 3
- 1/2 bathrooms: 1
- Main level bathrooms: 1
Primary bedroom
- Level: Second
- Dimensions: 19 x 13
Bedroom
- Level: Second
- Dimensions: 12 x 11
Bedroom
- Level: Second
- Dimensions: 12 x 11
Bedroom
- Level: Second
- Dimensions: 12 x 11
Bonus room
- Level: Basement
- Dimensions: 14 x 11
Breakfast room nook
- Level: Main
- Dimensions: 13 x 10
Dining room
- Level: Main
- Dimensions: 15 x 11
Entry foyer
- Level: Main
- Dimensions: 11 x 6
Exercise room
- Level: Basement
- Dimensions: 12 x 9
Family room
- Level: Main
- Dimensions: 18 x 18
Kitchen
- Level: Main
- Dimensions: 18 x 13
Laundry
- Level: Main
- Dimensions: 8 x 6
Recreation
- Level: Basement
- Dimensions: 30 x 14
Utility room
- Level: Basement
- Dimensions: 17 x 6
Heating
- Forced Air, Natural Gas
Cooling
- Central Air
Appliances
- Included: Dishwasher, Disposal, Microwave, Range, Refrigerator, Water Softener, Washer, Gas Water Heater
Features
- Ceiling Fan(s), Granite Counters, Kitchen Island, Kitchen/Family Room Combo, Pantry, Walk-In Closet(s)
- Basement: Full,Finished
- Number of fireplaces: 1
- Fireplace features: One, Gas
Interior area
- Total structure area: 3,212
- Total interior livable area: 3,212 sqft
Property
Parking
- Total spaces: 2
- Parking features: Attached, Garage, Two Car Garage
- Attached garage spaces: 2
Features
- Levels: Two
- Stories: 2
- Patio & porch: Patio, Porch
- Exterior features: Fence, Porch, Patio
Lot
- Size: 0.33 Acres
- Dimensions: 0.327
Details
- Parcel number: B42000500230003700
- Zoning: Residential
- Zoning description: Residential
Construction
Type & style
- Home type: SingleFamily
- Property subtype: Single Family Residence
Materials
- Brick, Vinyl Siding
Condition
- Year built: 2008
Details
- Builder model: Huddleston "Madison"
Utilities & green energy
- Water: Public
- Utilities for property: Natural Gas Available, Sewer Available, Water Available
Community & HOA
Community
- Security: Smoke Detector(s)
- Subdivision: Hunters Ridge
HOA
- Has HOA: Yes
- Services included: Other
- HOA fee: $100 annually
- HOA name: Hunters Ridge HOA
Location
- Region: Dayton
Financial & listing details
- Price per square foot: $150/sqft
- Tax assessed value: $383,630
- Annual tax amount: $9,024
- Date on market: 4/4/2024
- Listing terms: Conventional,FHA,VA Loan
Price history
| Date | Event | Price |
|---|---|---|
| 5/8/2024 | Sold | $481,100+1.3%$150/sqft |
Source:  DABR MLS #906285 Report a problem DABR MLS #906285 Report a problem | ||
| 4/6/2024 | Pending sale | $475,000$148/sqft |
Source: DABR MLS #906285 Report a problem | ||
| 4/4/2024 | Listed for sale | $475,000+50.8%$148/sqft |
Source: DABR MLS #906285 Report a problem | ||
| 8/6/2018 | Sold | $315,000$98/sqft |
Source: Public Record Report a problem | ||
| 6/8/2018 | Pending sale | $315,000$98/sqft |
Source: Coldwell Banker Heritage #765034 Report a problem | ||
| 5/25/2018 | Listed for sale | $315,000+5%$98/sqft |
Source: Coldwell Banker Heritage #765034 Report a problem | ||
| 5/27/2016 | Listing removed | $300,000$93/sqft |
Source: Coldwell Banker Heritage Realtors #622124 Report a problem | ||
| 5/21/2016 | Listing removed | $2,000+2.6%$1/sqft |
Source: Coldwell Banker Heritage Realtors #708967 Report a problem | ||
| 4/26/2016 | Price change | $300,000-3.2%$93/sqft |
Source: Coldwell Banker Heritage Realtors #622124 Report a problem | ||
| 10/6/2015 | Listed for sale | $310,000+13990.9%$97/sqft |
Source: Coldwell Banker Heritage Realtors #622124 Report a problem | ||
| 3/20/2015 | Listing removed | $1,950$1/sqft |
Source: Coldwell Banker Heritage Realtors #580715 Report a problem | ||
| 9/17/2014 | Listed for rent | $1,950$1/sqft |
Source: Coldwell Banker Heritage Realtors #580715 Report a problem | ||
| 5/21/2014 | Listing removed | $1,950$1/sqft |
Source: Coldwell Banker Heritage Realtors #580715 Report a problem | ||
| 4/25/2014 | Listed for rent | $1,950$1/sqft |
Source: Coldwell Banker Heritage Realtors #580715 Report a problem | ||
| 8/13/2011 | Listing removed | $2,200$1/sqft |
Source: Coldwell Banker Heritage Realtors #507083 Report a problem | ||
| 7/29/2011 | Listed for sale | $2,200-99.2%$1/sqft |
Source: Coldwell Banker Heritage Realtors #507083 Report a problem | ||
| 10/7/2008 | Sold | $290,400$90/sqft |
Source: Public Record Report a problem | ||
Public tax history
| Year | Property taxes | Tax assessment |
|---|---|---|
| 2025 | $9,024 +0.9% | $134,270 |
| 2024 | $8,940 -0.5% | $134,270 |
| 2023 | $8,987 +11.6% | $134,270 +25.7% |
| 2022 | $8,054 +2% | $106,780 |
| 2021 | $7,896 -0.7% | $106,780 |
| 2020 | $7,955 +12.9% | $106,780 +23.7% |
| 2019 | $7,046 +13% | $86,340 |
| 2018 | $6,236 +1.7% | $86,340 |
| 2017 | $6,132 -5% | $86,340 -0.3% |
| 2016 | $6,457 +0.6% | $86,590 |
| 2015 | $6,420 | $86,590 |
| 2014 | $6,420 +0.9% | $86,590 -6.7% |
| 2013 | $6,360 +7.7% | $92,760 |
| 2012 | $5,907 +99.8% | $92,760 |
| 2011 | $2,956 -47.4% | $92,760 -1.2% |
| 2010 | $5,623 -0.5% | $93,880 |
| 2009 | $5,649 +428% | $93,880 +413.3% |
| 2008 | $1,070 +1.9% | $18,290 |
| 2007 | $1,050 -1.3% | $18,290 |
| 2006 | $1,063 | $18,290 |
Find assessor info on the county website
Neighborhood: 45434
Nearby homes
- $475,0005 bd4 ba2.6k sqft1340 Camden Trce, Dayton, OH 45434Sold
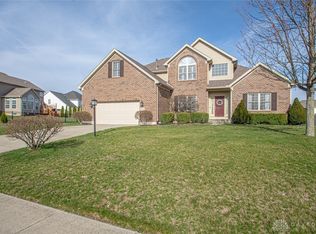
- $473,6004 bd3 ba2.6k sqft1320 Camden Trl, Dayton, OH 45434Off Market
- $475,0005 bd3 ba2.6k sqft1340 Camden Trl, Dayton, OH 45434Sold

- $492,1005 bd3 ba2.3k sqft1335 Camden Trl, Dayton, OH 45434Off Market
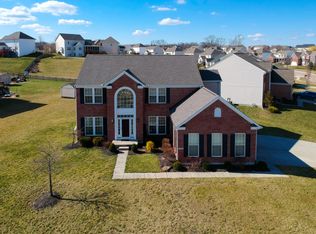
- $527,0005 bd4 ba2.6k sqft1345 Lyndhurst Dr, Dayton, OH 45434Off Market
- $498,3004 bd2 ba3.1k sqft1310 Camden Trl, Dayton, OH 45434Off Market
- $465,7004 bd2 ba2.7k sqft1345 Camden Trl, Dayton, OH 45434Off Market
- $559,9004 bd4 ba3.5k sqft1337 Lyndhurst Dr, Dayton, OH 45434Off Market
Nearby schools
GreatSchools rating
- 9/10Trebein ElementaryGrades: K-5Distance: 1.1 mi
- 8/10Jacob Coy Middle SchoolGrades: 6-8Distance: 1.1 mi
- 10/10Ferguson Hall Freshman SchoolGrades: 9Distance: 1.1 mi
Schools provided by the listing agent
- District: Beavercreek
Source: DABR MLS. This data may not be complete. We recommend contacting the local school district to confirm school assignments for this home.
Get a cash offer in 3 minutes
Find out how much your home could sell for in as little as 3 minutes with a no-obligation cash offer.
Estimated market value
$514,800
Get a cash offer in 3 minutes
Find out how much your home could sell for in as little as 3 minutes with a no-obligation cash offer.
Estimated market value
$514,800
- Ohio
- Greene County
- Beavercreek
- 45434
- 1330 Camden Trl
Nearby cities
Nearby zip codes
Other Beavercreek Topics
