Welcome to this beautifully upgraded 5-bedroom, 3-bathroom home in one of Hemet’s most desirable neighborhoods. Built in 2022 by D.R. Horton, this home offers modern design, smart energy features, and an ideal layout for today’s lifestyle.
Step inside to a bright open-concept layout that brings the kitchen, dining, and living areas together. Perfect for entertaining or everyday comfort!. On the main floor, you’ll find a full bedroom and bathroom, ideal for guests, multi-generational living, or a private office.
Upstairs, enjoy four additional bedrooms, including a spacious primary suite with walk-in closet and en-suite bathroom. A large loft on the second floor serves as a flexible space for a media room, home office, or play area.
This home is loaded with energy-efficient and smart features, including: Two solar systems totaling 23 panels, Two Tesla Powerwalls for whole-home backup, 50-amp ChargePoint EV charger, Tankless water heater, Whole-house water softener, Reverse osmosis water filtration in the kitchen, Vivint security system with cameras and alarm (paid off).
Enjoy the outdoors with newly landscaped front and back yards, featuring freshly laid sod and a full irrigation system...Providing a green, low-maintenance space for relaxing or entertaining! And for the outdoor enthusiasts, this home is just five miles from Diamond Valley Lake, one of Southern California’s best spots for adventure and recreation. Whether you're into fishing, boating, hiking, biking, or just exploring nature, there's something for everyone. You can rent boats, enjoy scenic trails, or simply relax by the water. It's a true outdoor haven just minutes from your doorstep! This Gem is MUST SEE!!
Sold for $537,500
Listed by: Realty One Group West • Sandra Bethune • Contact: 949-783-2499
Bought with: Keller Williams Realty
$537,500
1330 Carolina Ct, Hemet, CA 92543
5beds
2,312sqft
Single Family Residence
Built in 2022
5,227 Square Feet Lot
$544,100 Zestimate®
$232/sqft
$3,455 Estimated rent
Home value
$544,100
$490,000 - $604,000
$3,455/mo
Zestimate® history
Owner options
List your home for rent
$3,455/mo
Rent Zestimate®
Find your next renter with Zillow Rental Manager. Plus, with online applications, you can quickly screen prospective tenants – for free.
$3,455/mo
Rent Zestimate®
Refinance and save
$3,513/mo
Est. payment
Refinancing to a lower rate could help reduce your monthly payments and save thousands over the life of the loan.
$3,513/mo
Est. payment
Explore your selling options
Work with a Zillow partner agent
Leverage their expertise and Zillow's premium Showcase listings to get your home seen by more buyers.
Get startedList with your own agent
Get your home in front of millions of buyers by listing it on Zillow.
Learn how to do itSell it yourself
Take full control of how buyers see your home on Zillow by listing For Sale by Owner (FSBO).
List your homeWhat's special
Large loftEn-suite bathroomModern designSpacious primary suiteOpen-concept layoutFull irrigation systemFreshly laid sod
Zillow last checked:
Listing updated:
Listed by:
Sandra Bethune DRE #02022416 714.926.3491,
Realty One Group West
Bought with:
Sabrina Alvarado, DRE #02157106
Keller Williams Realty
Source: CRMLS,MLS#: OC25116708 Originating MLS: California Regional MLS
Originating MLS: California Regional MLSFacts & features
Interior
Bedrooms & bathrooms
- Bedrooms: 5
- Bathrooms: 3
- Full bathrooms: 3
- Main level bathrooms: 1
- Main level bedrooms: 1
Rooms
- Room types: Family Room, Kitchen, Laundry, Loft, Living Room, Other, Dining Room
Bathroom
- Features: Bathtub, Dual Sinks, Separate Shower, Tub Shower
Kitchen
- Features: Built-in Trash/Recycling, Granite Counters, Kitchen Island, Kitchen/Family Room Combo
Other
- Features: Walk-In Closet(s)
Heating
- Central, Solar
Cooling
- Central Air
Appliances
- Included: Dishwasher, Free-Standing Range, Microwave, Water Softener, Tankless Water Heater
- Laundry: Laundry Room, Upper Level
Features
- Separate/Formal Dining Room, Eat-in Kitchen, Granite Counters, Open Floorplan, Loft, Walk-In Closet(s)
- Flooring: Carpet, Vinyl
- Windows: Double Pane Windows, ENERGY STAR Qualified Windows
- Has fireplace: No
- Fireplace features: None
- Common walls with other units/homes: No Common Walls
Interior area
- Total interior livable area: 2,312 sqft
Property
Parking
- Total spaces: 2
- Parking features: Driveway, Electric Vehicle Charging Station(s), Garage Faces Front, Garage
- Attached garage spaces: 2
Features
- Levels: Two
- Stories: 2
- Entry location: .
- Patio & porch: Concrete, Wrap Around
- Pool features: None
- Spa features: None
- Fencing: Brick
- Has view: Yes
- View description: Mountain(s)
Lot
- Size: 5,227 Square Feet
- Features: 0-1 Unit/Acre, Back Yard, Drip Irrigation/Bubblers, Front Yard, Sprinklers In Rear, Sprinklers In Front, Landscaped, Near Park, Sprinkler System
Details
- Parcel number: 464340025
- Special conditions: Standard
Construction
Type & style
- Home type: SingleFamily
- Property subtype: Single Family Residence
Materials
- Foundation: Slab
Condition
- Turnkey
- New construction: No
- Year built: 2022
Utilities & green energy
- Sewer: Public Sewer
- Water: Public
- Utilities for property: Electricity Available, Natural Gas Available, Water Available
Community & HOA
Community
- Features: Biking, Hiking, Mountainous, Street Lights, Sidewalks, Valley, Park
- Security: Security System, Carbon Monoxide Detector(s), Smoke Detector(s)
HOA
- Has HOA: Yes
- Amenities included: Playground
- HOA fee: $92 monthly
- HOA name: Heritage Pointe
- HOA phone: 760-520-1575
Location
- Region: Hemet
Financial & listing details
- Price per square foot: $232/sqft
- Tax assessed value: $520,188
- Annual tax amount: $9,383
- Date on market: 5/29/2025
- Cumulative days on market: 24 days
- Listing terms: Cash,Cash to New Loan,Conventional,1031 Exchange,FHA,Fannie Mae,Freddie Mac,VA Loan
- Road surface type: Paved
Price history
| Date | Event | Price |
|---|---|---|
| 7/28/2025 | Sold | $537,500-2.1%$232/sqft |
Source:  CRMLS #OC25116708 Report a problem CRMLS #OC25116708 Report a problem | ||
| 6/29/2025 | Contingent | $549,000$237/sqft |
Source: CRMLS #OC25116708 Report a problem | ||
| 5/29/2025 | Listed for sale | $549,000+9.8%$237/sqft |
Source: CRMLS #OC25116708 Report a problem | ||
| 11/4/2022 | Sold | $500,000+0%$216/sqft |
Source: Public Record Report a problem | ||
| 9/18/2022 | Pending sale | $499,990$216/sqft |
Source: CRMLS #SW22117025 Report a problem | ||
Public tax history
| Year | Property taxes | Tax assessment |
|---|---|---|
| 2025 | $9,383 +0.2% | $520,188 +2% |
| 2024 | $9,363 +1.8% | $509,989 +2% |
| 2023 | $9,200 +145.8% | $499,990 +1975.1% |
| 2022 | $3,742 | $24,095 |
Find assessor info on the county website
Neighborhood: 92543
Nearby homes
- $518,5005 bd2 ba2k sqft1330 Carolina Ct, Hemet, CA 92544Off Market

- $550,8005 bd3 ba2.3k sqft1350 Caroline Ct, Hemet, CA 92544Off Market
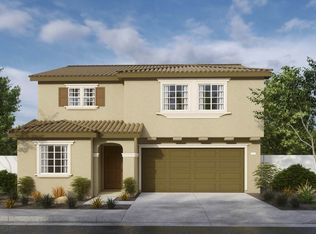
- $615,0005 bd3 ba2.3k sqft1322 Division Ct, Hemet, CA 92543Sold
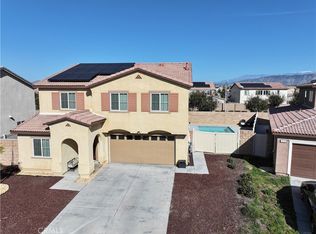
- $550,5004 bd3 ba2.4k sqft1337 Caprice Ct, Hemet, CA 92543Off Market
- $529,5004 bd3 ba1.8k sqft1342 Anthem Pl, Hemet, CA 92543Off Market
- $565,9004 bd3 ba2.2k sqft1330 Division Ct, Hemet, CA 92543Off Market
- $526,3004 bd3 ba2.4k sqft1352 Anthem Pl, Hemet, CA 92543Off Market
- $610,3005 bd3 ba2.3k sqft1286 Allegiance Ave, Hemet, CA 92543Off Market
Nearby schools
GreatSchools rating
- 4/10Mcsweeny Elementary SchoolGrades: K-5Distance: 0.6 mi
- 3/10Diamond Valley Middle SchoolGrades: 6-8Distance: 0.7 mi
- 4/10West Valley High SchoolGrades: 9-12Distance: 1.5 mi
Get a cash offer in 3 minutes
Find out how much your home could sell for in as little as 3 minutes with a no-obligation cash offer.
Estimated market value
$544,100
Get a cash offer in 3 minutes
Find out how much your home could sell for in as little as 3 minutes with a no-obligation cash offer.
Estimated market value
$544,100
- California
- Riverside County
- Hemet
- 92543
- 1330 Carolina Ct
Nearby cities
Nearby neighborhoods
Nearby zip codes
Other Hemet Topics
