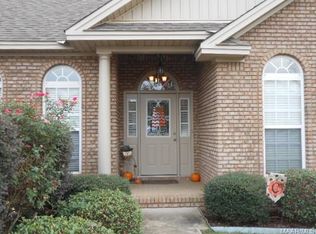
This four bedroom, two bath home offers the layout of a split floor plan. Walking in the front door, you enter into the foyer. Looking to your left and down a short hallway at the end is the Main Bedroom. This room is generously oversized and has tall ceilings, fan included. The on suite bath offers a split vanity with linen closet in between. There is a jetted tub, separate shower with seat and huge walk-in closet. Back down the hall is the laundry room, complete with built in cabinets and access to the two car garage. Across the hall is an entry into the kitchen. This beautiful kitchen has upper and lower cabinets on both sides, stainless appliances, corion countertops, tile back splash, a breakfast bar and an attached breakfast area. The breakfast area has entry to the back covered patio. The living room is just off the kitchen/breakfast area and has a corner set gas log fireplace and trey ceiling. The other side of the home has three bedrooms and the hall bath. All of the bedrooms have double closets and plenty of space. The hall bath is easily accessible to them as well as guests. The flooring through the living room, hallways and all bedrooms are less than a year old and the home has been recently painted. This home also offers architectural shingles, two inch faux wood blinds, crown molding, underground sprinkler system and is wired for a security system. Look no further!
This property is not currently displayed as for sale or rent on Zillow. This may be different from what's on other websites or public sources.