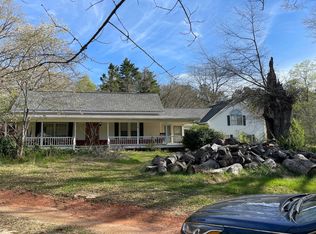
This Remodeled GEM Is Literally Close To Everything! 10-15 Mins Outside Of Downtown Carrollton And Just 10-20 Minutes From I-20 In Temple Or Bremen. Tanner Medical Center, University Of West GA, Carrollton Center For The Arts, Southeastern Quilt And Textile Museum, Bremen’s Sewell Mill Textile Exhibit, The Carrollton Greenbelt, Little Tallapoosa Park, Little Tallapoosa River Kayak Rentals At Lazy River Of West Georgia, John Tanner State Park, & A Short Drive To Newnan’s Historic Banning Mills. Not Only That, But Tons Of Eateries, Shopping, & Groceries. New Lighting, New Flooring, New Plumbing Fixtures, New Tile Backsplash, New Granite Countertops, New Stainless Steel Appliances Including The Refrigerator, Fresh Interior Paint, & New Custom-Made Board And Batten Shutters For The Larger Windows, And All New Deck Boards, Railing, And Stairs On The Back Porch. 3 Bedrooms, 3 Full Bathrooms, Large Owner’s Suite With On Suite Bathroom And Walk In Closet, A Sizeable Separate Dining Room, A Breakfast Nook In The Kitchen, An Enormous Living Room, A Small Office Area That Could Be A Really Large Pantry Or Small Bedroom, A Sunroom, Two Ample Bedrooms And A Full Bath Upstairs, And A Huge Upstairs Bonus Room And A Full Unfinished Basement With A Boat Garage! All That And It Sits On 4.12 +/- Mostly Wooded Acres! No Blind Offers – Must Send Interior Pic To Prove You’ve Been There!! Not A Short Sale Or Foreclosure. Closing At Cohen Law Hiram, Ga. Listing Agent Holds Interest In Selling LLC. This One Is Eligible For All Types Of Financing!
Closed
Zillow last checked:
Listing updated:
Bought with:
Sean Peterson, 355949
Keller Williams Realty Signature Partners
Source: FMLS GA,MLS#: 7521849
Price history
| Date | Event | Price |
|---|---|---|
| 4/18/2025 | Sold | $467,000+0.5%$186/sqft |
Source:  FMLS GA #7521849 Report a problem FMLS GA #7521849 Report a problem | ||
| 3/30/2025 | Pending sale | $464,900$186/sqft |
Source:  GAMLS #10455845 Report a problem GAMLS #10455845 Report a problem | ||
| 3/23/2025 | Price change | $464,900-1.1%$186/sqft |
Source: FMLS GA #7521849 Report a problem | ||
| 3/17/2025 | Listed for sale | $469,900$188/sqft |
Source: FMLS GA #7521849 Report a problem | ||
| 2/22/2025 | Pending sale | $469,900$188/sqft |
Source: GAMLS #10455845 Report a problem | ||
| 2/8/2025 | Listed for sale | $469,900-1.1%$188/sqft |
Source: FMLS GA #7521849 Report a problem | ||
| 2/1/2025 | Listing removed | $474,900$190/sqft |
Source: GAMLS #10410719 Report a problem | ||
| 1/2/2025 | Price change | $474,900-1%$190/sqft |
Source: FMLS GA #7484075 Report a problem | ||
| 12/23/2024 | Listed for sale | $479,900$192/sqft |
Source: GAMLS #10410719 Report a problem | ||
| 12/20/2024 | Pending sale | $479,900$192/sqft |
Source: GAMLS #10410719 Report a problem | ||
| 12/5/2024 | Price change | $479,900-1.1%$192/sqft |
Source: GAMLS #10410719 Report a problem | ||
| 11/9/2024 | Listed for sale | $485,000+51.6%$194/sqft |
Source: FMLS GA #7484075 Report a problem | ||
| 9/5/2024 | Sold | $320,000-24.7%$128/sqft |
Source: Public Record Report a problem | ||
| 7/20/2024 | Listed for sale | $425,000-12.4%$170/sqft |
Source: Owner Report a problem | ||
| 7/18/2024 | Listing removed | -- |
Source:  West Metro BOR #145457 Report a problem West Metro BOR #145457 Report a problem | ||
| 4/17/2024 | Listed for sale | $485,000+223.3%$194/sqft |
Source: West Metro BOR #145457 Report a problem | ||
| 7/18/2023 | Sold | $150,000+3.4%$60/sqft |
Source: Public Record Report a problem | ||
| 6/12/2012 | Sold | $145,000+18.9%$58/sqft |
Source: Public Record Report a problem | ||
| 4/12/2012 | Listed for sale | $121,900-6.3%$49/sqft |
Source: THE REALTY GROUP Report a problem | ||
| 1/3/2012 | Sold | $130,102$52/sqft |
Source: Public Record Report a problem | ||
Nearby homes
- $428,8003 bd2 ba2.7k sqft3070 Hog Liver Rd, Carrollton, GA 30117Off Market
- $385,6005 bd3 ba4k sqft1233 Center Point Rd, Carrollton, GA 30117Off Market
- $367,1004 bd3 ba1.3k sqft1346 Center Point Rd, Carrollton, GA 30117Off Market
- $568,3003 bd3 ba3.1k sqft3055 Hog Liver Rd, Carrollton, GA 30117Off Market
Get a cash offer in 3 minutes
Find out how much your home could sell for in as little as 3 minutes with a no-obligation cash offer.
Estimated market value
$471,800
