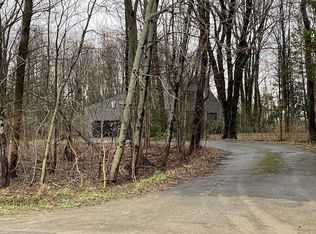
Situated on a 2 acre corner lot, this property offers the perfect combination of privacy and convenience with a peaceful country setting and open yard space. This well-maintained 2,056-square-foot home features a distinctive multi-level interior layout that sets it apart from the traditional floor plan. Offering four bedrooms, two full bathrooms, and one half bathroom, the home combines character, flexibility, and comfortable living. Step inside to a welcoming foyer complete with a convenient coat closet before ascending to the impressive living room with vaulted ceilings and abundant natural light from the skylights create a bright, spacious, and inviting atmosphere. Just a few steps up, you’ll find the eat-in kitchen featuring a center island, stainless steel appliances, and a formal dining area perfect for gathering with family and friends. This level also includes a bedroom, currently utilized as a pantry and storage room, along with a full bathroom—creating an ideal setup for a private guest suite. On the opposite end of the main level, you’ll discover a spacious primary suite designed for comfort and privacy. The oversized bedroom features direct access to a generous walk-in closet and an updated ensuite bathroom complete with a beautifully tiled walk-in shower, modern vanity, and ample storage. Sliding glass doors provide convenient access to the exterior, creating the perfect opportunity to enjoy your morning coffee or unwind at the end of the day. Continue upstairs to an open loft-style flex space overlooking the impressive living room below. This versatile area is perfect for a home office, reading nook, playroom providing access to the home’s two additional bedrooms and a full bathroom. Enjoy the expansive deck and fully fenced backyard, offering the perfect space for entertaining, pets, or outdoor recreation. Attached 2-car garage with convenient half bathroom plus an impressive 32’ × 48’ detached pole barn with oversized overhead industrial sized doors, providing approximately 6 enclosed parking spaces and ample room for RVs, boats, equipment, hobbies, workshop with a second-level office overlooking the workspace—ideal for a home business.
Pending
$329,000
1330 County Route 38, Parish, NY 13131
4beds
2,056sqft
Single Family Residence
Built in 1994
2 Acres Lot
$-- Zestimate®
$160/sqft
$-- HOA
What's special
- 53 days
- 33
- 0
Zillow last checked:
Listing updated:
Listed by:
Century 21 Galloway Realty 315-342-2111,
Brooke Wills 315-342-2111
Source: NYSAMLSs,MLS#: S1698510 Originating MLS: Syracuse
Originating MLS: SyracuseFacts & features
Interior
Bedrooms & bathrooms
- Bedrooms: 4
- Bathrooms: 3
- Full bathrooms: 2
- 1/2 bathrooms: 1
- Main level bathrooms: 2
- Main level bedrooms: 2
Heating
- Propane, Forced Air
Cooling
- Central Air
Appliances
- Included: Dryer, Dishwasher, Electric Oven, Electric Range, Electric Water Heater, Microwave, Refrigerator, Washer, Water Softener Owned
- Laundry: In Basement
Features
- Cathedral Ceiling(s), Entrance Foyer, Eat-in Kitchen, Separate/Formal Living Room, Country Kitchen, Kitchen Island, Sliding Glass Door(s), Skylights, Convertible Bedroom, Bath in Primary Bedroom
- Flooring: Carpet, Hardwood, Varies
- Doors: Sliding Doors
- Windows: Skylight(s)
- Basement: Full
- Has fireplace: No
Interior area
- Total structure area: 2,056
- Total interior livable area: 2,056 sqft
Video & virtual tour
Property
Parking
- Total spaces: 6
- Parking features: Attached, Electricity, Garage, Heated Garage, Workshop in Garage, Garage Door Opener, Other
- Attached garage spaces: 6
Features
- Levels: Two
- Stories: 2
- Patio & porch: Deck
- Exterior features: Blacktop Driveway, Deck, Gravel Driveway
Lot
- Size: 2 Acres
- Dimensions: 217 x 476
- Features: Other, Rectangular, Rectangular Lot, See Remarks
Details
- Parcel number: 35468915400000020340100000
- Special conditions: Standard
Construction
Type & style
- Home type: SingleFamily
- Architectural style: Colonial
- Property subtype: Single Family Residence
Materials
- Aluminum Siding, Other, Vinyl Siding
- Foundation: Block
- Roof: Asphalt
Condition
- Resale
- Year built: 1994
Utilities & green energy
- Sewer: Septic Tank
- Water: Well
- Utilities for property: Electricity Connected
Community & HOA
Community
- Subdivision: Scribas Patent
Location
- Region: Parish
Financial & listing details
- Price per square foot: $160/sqft
- Tax assessed value: $175,000
- Annual tax amount: $5,783
- Date on market: 7/14/2026
- Cumulative days on market: 45 days
- Listing terms: Cash,Conventional,FHA,VA Loan
Estimated market value
Not available
Estimated sales range
Not available
Not available
Price history
| Date | Event | Price |
|---|---|---|
| 7/28/2026 | Pending sale | $329,000$160/sqft |
Source:  NYSAMLSs #S1698510 Report a problem NYSAMLSs #S1698510 Report a problem | ||
| 7/19/2026 | Contingent | $329,000$160/sqft |
Source: NYSAMLSs #S1698510 Report a problem | ||
| 7/14/2026 | Listed for sale | $329,000+49.5%$160/sqft |
Source: NYSAMLSs #S1698510 Report a problem | ||
| 4/22/2022 | Sold | $220,000-12%$107/sqft |
Source: NYSAMLSs #S1382251 Report a problem | ||
| 1/4/2022 | Contingent | $249,900$122/sqft |
Source: NYSAMLSs #S1382251 Report a problem | ||
| 12/16/2021 | Listed for sale | $249,900+32.1%$122/sqft |
Source: NYSAMLSs #S1382251 Report a problem | ||
| 7/29/2016 | Sold | $189,210-0.4%$92/sqft |
Source: NYSAMLSs #S350287 Report a problem | ||
| 3/26/2016 | Price change | $189,900-2.6%$92/sqft |
Source: CENTURY 21 Leah's Signature #s350287 Report a problem | ||
| 12/14/2015 | Price change | $195,000-2.5%$95/sqft |
Source: Leah's Signature #s341977 Report a problem | ||
| 11/4/2015 | Price change | $199,900-4.8%$97/sqft |
Source: CENTURY 21 Leah's Signature #s341977 Report a problem | ||
| 10/14/2015 | Price change | $209,900-4.4%$102/sqft |
Source: CENTURY 21 Leah's Signature #s341977 Report a problem | ||
| 9/27/2015 | Listed for sale | $219,500+23%$107/sqft |
Source: CENTURY 21 Leah's Signature #s341977 Report a problem | ||
| 12/28/2012 | Sold | $178,500+0.8%$87/sqft |
Source: NYSAMLSs #S272382 Report a problem | ||
| 5/18/2012 | Listed for sale | $177,000$86/sqft |
Source: Tug Hill Real Estate LLC #s272382 Report a problem | ||
Public tax history
| Year | Property taxes | Tax assessment |
|---|---|---|
| 2025 | -- | $175,000 |
| 2024 | -- | $175,000 |
| 2023 | -- | $175,000 |
| 2022 | -- | $175,000 |
| 2021 | -- | $175,000 |
| 2020 | -- | $175,000 |
| 2019 | -- | $175,000 |
| 2018 | -- | $175,000 |
| 2017 | $5,036 | $175,000 |
| 2016 | -- | $175,000 |
| 2015 | -- | $175,000 |
| 2014 | -- | $175,000 +3.6% |
| 2013 | -- | $169,000 +7.6% |
| 2012 | -- | $157,000 |
| 2011 | -- | $157,000 +40.2% |
| 2010 | -- | $112,000 |
| 2009 | -- | $112,000 |
| 2008 | -- | $112,000 |
| 2007 | -- | $112,000 |
| 2006 | -- | $112,000 |
| 2005 | -- | $112,000 |
| 2004 | -- | $112,000 |
| 2003 | -- | $112,000 |
| 2002 | -- | $112,000 +15.5% |
| 2001 | -- | $97,000 |
| 2000 | -- | $97,000 |
Find assessor info on the county website
Monthly payment
Climate risks
Neighborhood: 13131
Nearby schools
Schools provided by the listing agent
- Elementary: Parish Elementary
- Middle: Altmar-Parish-Williamstown Middle
- High: Altmar-Parish-Williamstown High
- District: Altmar-Parish-Williamstown
Source: NYSAMLSs. This data may not be complete. We recommend contacting the local school district to confirm school assignments for this home.
Similar homes
- $294,5003 bd2 ba1.8k sqft48 County Route 41a, Pulaski, NY 13142For Sale

 MLS ID #S1707783, Birgit Kleinschmidt, Listing by: 1st Carriage House Realty. NYSAMLSs
 - $--4 bd2 ba2.3k sqft8 Halsey Rd, Mexico, NY 13114Auction
 ServiceLink Auction
 - $350,0005 bd-- ba2k sqft759 Bull Run Rd, Pulaski, NY 13142For Sale
 MLS ID #S1700157, Mark MacBain, Listing by: Hunt Real Estate Era. NYSAMLSs
 - $299,9005 bd2 ba2.1k sqft4492 Us Route 11, Pulaski, NY 13142For Sale
 MLS ID #S1709170, Andrea Wisgo, Listing by: Salmon River Realty. NYSAMLSs
 - $325,0004 bd2 ba1.7k sqft435 County Route 30, Williamstown, NY 13493For SaleMLS ID #S1679334, Heather Niland, Listing by: Finger Lakes Sothebys Intl.. NYSAMLSs
- $349,9003 bd2 ba1.7k sqft276 Stewarts Corners Rd, Pennellville, NY 13132For SaleMLS ID #S1710931, Amanda Faatz, Listing by: Acropolis Realty Group LLC. NYSAMLSs
- $255,0005 bd2 ba2.4k sqft3063 State Route 13, Pulaski, NY 13142For SaleMLS ID #S1708431, Deborah Snyder, Listing by: Coldwell Banker Prime Prop,Inc. NYSAMLSs
- $325,0005 bd3 ba2.6k sqft2058 County Route 37, West Monroe, NY 13167For SaleMLS ID #S1710565, Tamela Hoffman, Listing by: Hunt Real Estate ERA. NYSAMLSs
- $339,9004 bd2 ba2.3k sqft11003 Florence Hill Rd, Camden, NY 13316For SaleMLS ID #S1698998, Laura Loomis-Patrick, Listing by: Coldwell Banker Prime Prop. Inc.. NYSAMLSs
- $314,9006 bd3 ba2k sqft4356 State Route 49, Phoenix, NY 13069For SaleMLS ID #S1695035, Kurt Wossner, Listing by: World United Realty Inc.. NYSAMLSs
- $383,0004 bd3 ba1.9k sqft3235 County Route 6, Mexico, NY 13114For SaleMLS ID #S1703773, Rose Marie Ferro, Listing by: Hage Real Estate. NYSAMLSs
- $309,9005 bd2 ba2k sqft5381 Carrick Cir, Brewerton, NY 13029For SaleMLS ID #S1709782, Mark Bell Jr., Listing by: Bell Home Team. NYSAMLSs
- $349,0004 bd3 ba2.2k sqft833 County Route 14, Fulton, NY 13069For SaleMLS ID #R1703692, Figen Cansever, Listing by: Keller Williams Realty Greater Rochester. NYSAMLSs
- $314,9003 bd3 ba1.6k sqft79 Park St, Pulaski, NY 13142For SaleMLS ID #S1710051, Susan DiVirgilio, Listing by: Hunt Real Estate ERA. NYSAMLSs
- $389,9004 bd3 ba1.3k sqft679 Hog Back Rd, Altmar, NY 13302For SaleMLS ID #S1705988, Dana Gilbert, Listing by: Hunt Real Estate ERA. NYSAMLSs
- $269,9003 bd3 ba1.9k sqft2666 County Route 12, Central Square, NY 13036For SaleMLS ID #S1709181, Candy Costa, Listing by: Candy Costa Real Estate LLC. NYSAMLSs
- $249,9005 bd2 ba2.5k sqft967 County Route 35, Mexico, NY 13114For SaleMLS ID #S1702387, Victoria Grutzik, Listing by: Century 21 Leah's Signature. NYSAMLSs
- $355,5004 bd2 ba1.8k sqft92 Cc Rd, Williamstown, NY 13493For SaleMLS ID #S1674167, Kirsten Rhoades, Listing by: Hunt Real Estate ERA. NYSAMLSs
