Skip main navigation
Closed
  • $156,000

    1330 Cunat Ct APT 1F, Lake In The Hills, IL 60156

    1beds
    661sqft
    Condominium, Single Family Residence
    Built in 1996
    -- sqft lot
    $-- Zestimate®
    $236/sqft
    $1,539 Estimated rent

    Home value

    Not available

    Estimated sales range

    Not available

    $1,539/mo

    Zestimate® history
    Loading
    Loading...

    Owner options

    List your home for rent

    $1,539/mo

    Rent Zestimate®

    Find your next renter with Zillow Rental Manager. Plus, with online applications, you can quickly screen prospective tenants – for free.

    Learn more

    $1,539/mo

    Rent Zestimate®

    Refinance and save

    $1,430/mo

    Est. payment

    Refinancing to a lower rate could help reduce your monthly payments and save thousands over the life of the loan.

    See today's rates

    $1,430/mo

    Est. payment

    Explore your selling options

    Work with a Zillow partner agent

    Leverage their expertise and Zillow's premium Showcase listings to get your home seen by more buyers.

    Get started

    List with your own agent

    Get your home in front of millions of buyers by listing it on Zillow.

    Learn how to do it

    Sell it yourself

    Take full control of how buyers see your home on Zillow by listing For Sale by Owner (FSBO).

    List your home

    What's special

    Completely remodeled kitchenNew quartz countertopsBrand-new cabinetryWalk-in closet
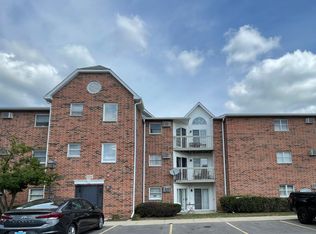
    **Multiple offers received. Highest & Best due Monday, March 9th @ 9PM. Rarely available FIRST FLOOR 1-bedroom, 1-bath condo with 1-CAR GARAGE! The COMPLETELY REMODELED kitchen showcases brand-new cabinetry, new quartz countertops, all new stainless steel appliances, and a convenient breakfast bar open to the living and dining spaces. Fresh paint in kitchen and living area. New carpet installed in the spacious bedroom with walk-in closet. The updated bathroom has modern finishes and includes a deep tub/shower combo. Convenient in-unit laundry closet with full-size washer & dryer. Sliders from living room and an additional set of sliders in bedroom provide access to the large patio with a generous storage closet. Close to shopping, restaurants, park, walking trails and easy access to Randall Rd and Route 62. Garage is #196 across from south entrance of building. Investor friendly as units can be rented. Clean & move-in ready! Truly a great place to live!

    Zillow last checked:

    Listing updated:

    Listed by:

    Nicola Heath clientcare@starckre.com,

    Berkshire Hathaway HomeServices Starck Real Estate

    Bought with:

    Roxana Naughton, SRS

    Berkshire Hathaway Homeservices Chicago

    Source: MRED as distributed by MLS GRID,MLS#: 12586357MLS Logo

    Facts & features

    Interior

    Bedrooms & bathrooms
    • Bedrooms: 1
    • Bathrooms: 1
    • Full bathrooms: 1
    Rooms
    • Room types: No additional rooms
    Primary bedroom
    • Features: Flooring (Carpet)
    • Level: Main
    • Area: 168 Square Feet
    • Dimensions: 14X12
    Dining room
    • Features: Flooring (Wood Laminate)
    • Level: Main
    • Area: 100 Square Feet
    • Dimensions: 10X10
    Kitchen
    • Features: Kitchen (Eating Area-Breakfast Bar), Flooring (Ceramic Tile)
    • Level: Main
    • Area: 64 Square Feet
    • Dimensions: 8X8
    Laundry
    • Level: Main
    • Area: 24 Square Feet
    • Dimensions: 6X4
    Living room
    • Features: Flooring (Wood Laminate)
    • Level: Main
    • Area: 216 Square Feet
    • Dimensions: 18X12
    Heating
    • Baseboard
    Cooling
    • Wall Unit(s)
    Appliances
    • Included: Range, Microwave, Dishwasher, Refrigerator, Washer, Dryer, Disposal, Electric Water Heater
    • Laundry: Main Level, Washer Hookup, In Unit
    Features
    • 1st Floor Bedroom, 1st Floor Full Bath, Storage
    • Flooring: Laminate
    • Basement: None
    Interior area
    • Total structure area: 661
    • Total interior livable area: 661 sqft

    Property

    Parking
    • Total spaces: 2
    • Parking features: Garage Door Opener, Yes, Garage Owned, Detached, Unassigned, Additional Parking, Owned, Garage
    • Garage spaces: 1
    • Has uncovered spaces: Yes
    Accessibility
    • Accessibility features: No Disability Access
    Features
    • Patio & porch: Patio
    Lot
    • Features: Common Grounds
    Details
    • Parcel number: 1921154005
    • Special conditions: None
    • Other equipment: Intercom

    Construction

    Type & style
    • Home type: Condo
    • Property subtype: Condominium, Single Family Residence
    Materials
    • Aluminum Siding, Brick
    • Roof: Asphalt
    Condition
    • New construction: No
    • Year built: 1996

    Utilities & green energy

    • Sewer: Public Sewer
    • Water: Public

    Community & HOA

    Community
    • Subdivision: Prairie Point
    HOA
    • Has HOA: Yes
    • Amenities included: Storage, Security Door Lock(s), Patio
    • Services included: Water, Parking, Insurance, Exterior Maintenance, Lawn Care, Scavenger, Snow Removal
    • HOA fee: $237 monthly
    Location
    • Region: Lake In The Hills

    Financial & listing details

    • Price per square foot: $236/sqft
    • Tax assessed value: $105,237
    • Annual tax amount: $2,779
    • Date on market: 3/8/2026
    • Listing terms: Cash
    • Ownership: Condo

    Price history

    DateEventPrice
    3/26/2026Sold$156,000+0.6%$236/sqft
    Source: MRED as distributed by MLS GRID #12586357 Report a problem
    3/10/2026Contingent$155,000$234/sqft
    Source: MRED as distributed by MLS GRID #12586357 Report a problem
    3/8/2026Listed for sale$155,000+58.2%$234/sqft
    Source: MRED as distributed by MLS GRID #12586357 Report a problem
    11/8/2023Listing removed--
    Source: Zillow Rentals Report a problem
    10/23/2023Listed for rent$1,300$2/sqft
    Source: Zillow Rentals Report a problem
    3/2/2004Sold$98,000+14.6%$148/sqft
    Source: Public Record Report a problem
    2/6/2002Sold$85,500+8.2%$129/sqft
    Source: Public Record Report a problem
    4/30/1999Sold$79,000$120/sqft
    Source: Public Record Report a problem

    Public tax history

    YearProperty taxesTax assessment
    2024$2,779 +4.2%$35,079 +11.8%
    2023$2,668 +12.3%$31,374 +15.8%
    2022$2,375 +3.5%$27,097 +7.3%
    2021$2,294 +2.3%$25,244 +3.7%
    2020$2,243 $24,350 +4.5%
    2019-- $23,306 +24.6%
    2018$1,838 +1.5%$18,700 +6.1%
    2017$1,810 +1%$17,617 +6.6%
    2016$1,793 $16,523 +7.3%
    2013$1,793 $15,397 -54.8%
    2011-- $34,096 -6.4%
    2010-- $36,439 -9.4%
    2009-- $40,202
    2008-- $40,202 +8.2%
    2006-- $37,146 +4.9%
    2005$2,540 +32%$35,417 +7%
    2004$1,924 +0.7%$33,112 +7.5%
    2003$1,910 +4.9%$30,816 +7%
    2002$1,821 +3.1%$28,800 +5.7%
    2001$1,765 +5.7%$27,237 +3.7%
    2000$1,670 $26,266
    Find assessor info on the county website

    Neighborhood: 60156

    Nearby schools

    GreatSchools rating
    Schools provided by the listing agent
    • Elementary: Lake In The Hills Elementary Sch
    • Middle: Westfield Community School
    • High: H D Jacobs High School
    • District: 300

    Source: MRED as distributed by MLS GRID. This data may not be complete. We recommend contacting the local school district to confirm school assignments for this home.

    Get pre-qualified for a loan
    At Zillow Home Loans, we can pre-qualify you in as little as 5 minutes with no impact to your credit score.

    An equal housing lender. NMLS #10287.