Skip main navigation
Closed
  • $582,000

    1330 E Melrose Dr, Westlake, OH 44145

    5beds
    3,200sqft
    Single Family Residence
    Built in 1952
    0.37 Acres Lot
    $640,000 Zestimate®
    $182/sqft
    $3,518 Estimated rent

    Home value

    $640,000

    $589,000 - $698,000

    $3,518/mo

    Zestimate® history
    Loading
    Loading...

    Owner options

    List your home for rent

    $3,518/mo

    Rent Zestimate®

    Find your next renter with Zillow Rental Manager. Plus, with online applications, you can quickly screen prospective tenants – for free.

    Learn more

    $3,518/mo

    Rent Zestimate®

    Refinance and save

    $4,131/mo

    Est. payment

    Refinancing to a lower rate could help reduce your monthly payments and save thousands over the life of the loan.

    See today's rates

    $4,131/mo

    Est. payment

    Explore your selling options

    Work with a Zillow partner agent

    Leverage their expertise and Zillow's premium Showcase listings to get your home seen by more buyers.

    Get started

    List with your own agent

    Get your home in front of millions of buyers by listing it on Zillow.

    Learn how to do it

    Sell it yourself

    Take full control of how buyers see your home on Zillow by listing For Sale by Owner (FSBO).

    List your home

    What's special

    Partially finished lower levelRec roomInviting versatile layoutPatio accessUnique custom-designed patioGranite countersSpa-like bath
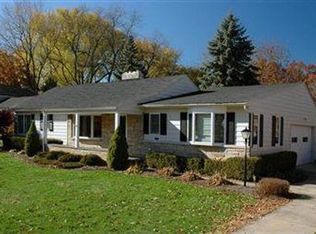
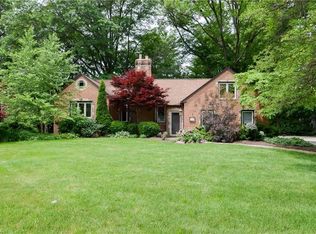
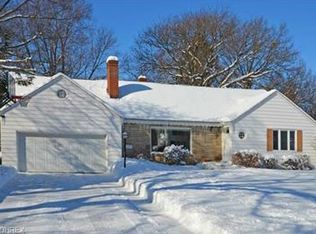
    Better than ever—every electrical and plumbing system has been professionally refurbished, the roof renewed, and countless other details carefully updated to ensure everything is in top shape. Westlake Hidden Treasure—Don’t be fooled by its modest bungalow exterior—this spacious 5-bedroom, 3-bath brick home offers an inviting, versatile layout with essentially two primary suite options. Choose your retreat: a main-level suite with sitting area and remodeled bath or an upstairs suite with walk-in closet and spa-like bath. You’ll find a bright living room with a fireplace, a dining room perfect for entertaining, and a cozy family room overlooking the backyard with patio access for seamless indoor-outdoor living. Gorgeous main level hardwood floors and fully refreshed eat-in kitchen featuring granite counters. Since 2020 numerous all NEW big-ticket items grace this lovely home including: Renewal by Anderson windows throughout, stainless appliances, furnace-AC up, AC down, H2O tank, main level oak flooring and fine wool carpet throughout the upstairs. A partially finished lower level adds a rec room, utility area, and abundant storage. Enjoy outdoor living in the fully fenced landscaped yard with wrought iron details and unique custom-designed patio. A 2-car attached garage and extensive attic area provide even more storage. Tucked on a quiet street yet close to I-90, parks, shopping, dining, and top-rated schools, this home combines comfort, convenience, and charm. Schedule your private showing today!

    Zillow last checked:

    Listing updated:

    Listed by:

    Anne Marie Peacock 440-537-2663 ampeacock@remax.net,

    RE/MAX Crossroads Properties

    Bought with:

    Katie Manos, 2017000007

    Howard Hanna

    Source: MLS Now,MLS#: 5154194MLS LogoOriginating MLS: Akron Cleveland Association of REALTORS

    Facts & features

    Interior

    Bedrooms & bathrooms
    • Bedrooms: 5
    • Bathrooms: 3
    • Full bathrooms: 3
    • Main level bathrooms: 1
    • Main level bedrooms: 2
    Primary bedroom
    • Description: Flooring: Hardwood
    • Level: First
    • Dimensions: 13 x 12
    Bedroom
    • Description: Flooring: Carpet
    • Level: Second
    • Dimensions: 17 x 15
    Bedroom
    • Description: Flooring: Carpet
    • Level: Second
    • Dimensions: 14 x 12
    Bedroom
    • Description: Flooring: Hardwood
    • Level: Second
    • Dimensions: 12 x 10
    Other
    • Description: Flooring: Hardwood
    • Level: First
    • Dimensions: 11 x 10
    Dining room
    • Description: Flooring: Hardwood
    • Level: First
    • Dimensions: 13 x 11
    Eat in kitchen
    • Description: Flooring: Hardwood
    • Level: First
    • Dimensions: 15 x 10
    Entry foyer
    • Level: First
    • Dimensions: 5 x 4
    Family room
    • Description: Flooring: Hardwood
    • Level: First
    • Dimensions: 23 x 18
    Laundry
    • Level: First
    • Dimensions: 6 x 7
    Living room
    • Description: Flooring: Hardwood
    • Level: First
    • Dimensions: 23 x 15
    Recreation
    • Description: Flooring: Luxury Vinyl Tile
    • Level: Lower
    • Dimensions: 40 x 15
    Heating
    • Forced Air, Gas, Zoned
    Cooling
    • Central Air, Zoned
    Appliances
    • Included: Dryer, Dishwasher, Disposal, Microwave, Range, Refrigerator, Washer
    • Laundry: Gas Dryer Hookup, Main Level, Laundry Room
    Features
    • Breakfast Bar, Ceiling Fan(s), Chandelier, Crown Molding, Entrance Foyer, Eat-in Kitchen, Granite Counters, High Speed Internet, Kitchen Island, Primary Downstairs, Storage, Walk-In Closet(s)
    • Windows: Blinds, Insulated Windows, Plantation Shutters, Screens, Wood Frames
    • Basement: Full,Partially Finished,Storage Space
    • Number of fireplaces: 1
    • Fireplace features: Living Room, Wood Burning
    Interior area
    • Total structure area: 3,200
    • Total interior livable area: 3,200 sqft
    • Finished area above ground: 2,531
    • Finished area below ground: 669

    Property

    Parking
    • Total spaces: 2
    • Parking features: Attached, Drain, Direct Access, Driveway, Garage, Garage Door Opener, Lighted, Garage Faces Side
    • Attached garage spaces: 2
    Features
    • Levels: One and One Half,Two
    • Stories: 2
    • Patio & porch: Patio
    • Exterior features: Garden, Sprinkler/Irrigation, Private Yard, Storage
    • Fencing: Back Yard,Fenced,Gate,Wrought Iron
    • Has view: Yes
    • View description: Neighborhood, Trees/Woods
    Lot
    • Size: 0.37 Acres
    • Features: < 1/2 Acre, Back Yard, Flat, Front Yard, Garden, Sprinklers In Rear, Sprinklers In Front, Landscaped, Level, Many Trees, Wooded
    Details
    • Additional structures: Storage
    • Parcel number: 21422022

    Construction

    Type & style
    • Home type: SingleFamily
    • Architectural style: Cape Cod
    • Property subtype: Single Family Residence
    Materials
    • Brick, Vinyl Siding
    • Foundation: Block
    • Roof: Asphalt,Fiberglass
    Condition
    • Updated/Remodeled
    • Year built: 1952
    Details
    • Warranty included: Yes

    Utilities & green energy

    • Sewer: Public Sewer
    • Water: Public

    Community & HOA

    Community
    • Features: Park, Street Lights, Suburban, Sidewalks
    • Security: Smoke Detector(s)
    • Subdivision: Melrose
    HOA
    • Has HOA: No
    Location
    • Region: Westlake

    Financial & listing details

    • Price per square foot: $182/sqft
    • Tax assessed value: $459,200
    • Annual tax amount: $7,614
    • Date on market: 9/25/2025
    • Cumulative days on market: 10 days
    • Listing terms: Cash,Conventional,FHA,VA Loan

    Price history

    DateEventPrice
    10/30/2025Sold$582,000-0.2%$182/sqft
    Source: MLS Now #5154194 Report a problem
    10/2/2025Pending sale$582,900$182/sqft
    Source: MLS Now #5154194 Report a problem
    9/25/2025Listed for sale$582,900$182/sqft
    Source: MLS Now #5154194 Report a problem
    9/15/2025Listing removed$582,900$182/sqft
    Source: MLS Now #5154194 Report a problem
    9/15/2025Listed for sale$582,900$182/sqft
    Source: MLS Now #5154194 Report a problem
    9/8/2025Pending sale$582,900$182/sqft
    Source: MLS Now #5154194 Report a problem
    9/5/2025Listed for sale$582,900+115.1%$182/sqft
    Source: MLS Now #5154194 Report a problem
    4/2/2008Sold$271,000+4.4%$85/sqft
    Source: MLS Now #2442643 Report a problem
    8/29/2003Sold$259,500+5.9%$81/sqft
    Source: Public Record Report a problem
    8/21/2000Sold$245,000+58.1%$77/sqft
    Source: Public Record Report a problem
    10/1/1997Sold$155,000$48/sqft
    Source: Public Record Report a problem

    Public tax history

    YearProperty taxesTax assessment
    2025$7,540 -1%$160,720
    2024$7,614 +11.4%$160,720 +30.3%
    2023$6,833 +1.6%$123,310
    2022$6,723 -0.1%$123,310
    2021$6,732 +14.7%$123,310 +25%
    2020$5,870 +0.7%$98,630
    2019$5,832 -1.8%$98,630
    2018$5,940 -8.4%$98,630 -5.5%
    2017$6,482 +0.6%$104,410
    2016$6,444 $104,410
    2015$6,444 +8%$104,410 +11%
    2014$5,967 +3.1%$94,050
    2013$5,788 +3.6%$94,050
    2012$5,585 +1.3%$94,050 +0.4%
    2011$5,513 +0.1%$93,630
    2010$5,509 +6.1%$93,630
    2009$5,191 +3.9%$93,630
    2008$4,995 +2.2%$93,630
    2007$4,890 -0.2%$93,630
    2006$4,897 +16%$93,630 +9.2%
    2005$4,222 +1.3%$85,750
    2004$4,167 +0.7%$85,750
    2003$4,138 +39%$85,750 +40.7%
    2002$2,977 -45.2%$60,940
    2001$5,430 -0.1%$60,940
    2000$5,436 $60,940
    Find assessor info on the county website

    Neighborhood: 44145

    Nearby schools

    GreatSchools rating
    Schools provided by the listing agent
    • District: Westlake CSD - 1832

    Source: MLS Now. This data may not be complete. We recommend contacting the local school district to confirm school assignments for this home.

    Get a cash offer in 3 minutes
    Find out how much your home could sell for in as little as 3 minutes with a no-obligation cash offer.
    Estimated market value
    $640,000
    Get a cash offer in 3 minutes
    Find out how much your home could sell for in as little as 3 minutes with a no-obligation cash offer.
    Estimated market value
    $640,000