Welcome home to 1330 Fairfax! You'll find 3,000 sqft of potential in this well-maintained home, that sits on a quiet court on Lafayette's south side. Foyer brings you inside to an open floor plan, where there's plenty of natural light and high ceilings to elevate the space. You'll find a cozy fireplace, beautiful trim work on door and window casings, and hardwood floors. Gather round the table in the formal dining room! The kitchen has enough space to house a breakfast table as well. Laundry room is generously sized and perfectly placed just off of the kitchen, connecting to the garage. Primary suite is spacious and boasts 2 walk-in closets. In the basement, you'll quickly see that it's ready to be used as-is but can also easily become the home of bedroom 4, with plenty of space leftover lol! Flex space, a full bathroom, and a storage room that houses the homes mechanicals, including a sump pump with water powered backup, can be found here also. Outside, you’ll find that a large deck (with pergola!) is the perfect place to enjoy your evenings, and there’s an established tree line of mature trees on the 1/3 acre lot. A true gem, this house could be your next HOME!
Closed
$323,000
1330 Fairfax Dr, Lafayette, IN 47909
3beds
3,003sqft
Single Family Residence
Built in 1999
0.33 Acres Lot
$376,300 Zestimate®
$--/sqft
$2,259 Estimated rent
Home value
$376,300
$335,000 - $421,000
$2,259/mo
Zestimate® history
Owner options
List your home for rent
$2,259/mo
Rent Zestimate®
Find your next renter with Zillow Rental Manager. Plus, with online applications, you can quickly screen prospective tenants – for free.
$2,259/mo
Rent Zestimate®
Refinance and save
$1,947/mo
Est. payment
Refinancing to a lower rate could help reduce your monthly payments and save thousands over the life of the loan.
$1,947/mo
Est. payment
Explore your selling options
Work with a Zillow partner agent
Leverage their expertise and Zillow's premium Showcase listings to get your home seen by more buyers.
Get startedList with your own agent
Get your home in front of millions of buyers by listing it on Zillow.
Learn how to do itSell it yourself
Take full control of how buyers see your home on Zillow by listing For Sale by Owner (FSBO).
List your homeWhat's special
Zillow last checked:
Listing updated:
Listed by:
Laura Coles laurarcoles@gmail.com,
Keller Williams Realty Group
Bought with:
Laura Coles
Keller Williams Realty Group
Source: IRMLS,MLS#: 202503885
Facts & features
Interior
Bedrooms & bathrooms
- Bedrooms: 3
- Bathrooms: 3
- Full bathrooms: 3
- Main level bedrooms: 3
Bedroom 1
- Level: Main
Bedroom 2
- Level: Main
Dining room
- Level: Main
- Area: 154
- Dimensions: 14 x 11
Kitchen
- Level: Main
- Area: 189
- Dimensions: 21 x 9
Living room
- Level: Main
- Area: 266
- Dimensions: 19 x 14
Heating
- Forced Air
Cooling
- Central Air, Ceiling Fan(s)
Appliances
- Included: Disposal, Range/Oven Hook Up Elec, Dishwasher, Microwave, Refrigerator, Electric Range, Gas Water Heater, Water Softener Owned
- Laundry: Electric Dryer Hookup, Main Level, Washer Hookup
Features
- Breakfast Bar, Ceiling-9+, Ceiling Fan(s), Vaulted Ceiling(s), Walk-In Closet(s), Eat-in Kitchen, Entrance Foyer, Open Floorplan, Tub/Shower Combination, Main Level Bedroom Suite, Formal Dining Room
- Flooring: Hardwood, Carpet, Ceramic Tile
- Basement: Full,Partially Finished,Sump Pump
- Number of fireplaces: 1
- Fireplace features: Living Room, Gas Log
Interior area
- Total structure area: 3,382
- Total interior livable area: 3,003 sqft
- Finished area above ground: 1,691
- Finished area below ground: 1,312
Property
Parking
- Total spaces: 2
- Parking features: Attached, Garage Door Opener, Concrete
- Attached garage spaces: 2
- Has uncovered spaces: Yes
Features
- Levels: One
- Stories: 1
- Patio & porch: Deck, Porch Covered
- Fencing: None
Lot
- Size: 0.33 Acres
- Dimensions: 72x203
- Features: 0-2.9999, City/Town/Suburb, Near College Campus, Landscaped, Near Walking Trail
Details
- Additional structures: Shed
- Parcel number: 791104327012.000032
Construction
Type & style
- Home type: SingleFamily
- Property subtype: Single Family Residence
Materials
- Brick, Vinyl Siding
- Roof: Shingle
Condition
- New construction: No
- Year built: 1999
Utilities & green energy
- Sewer: City
- Water: City
- Utilities for property: Cable Connected
Community & HOA
Community
- Security: Smoke Detector(s)
- Subdivision: None
Location
- Region: Lafayette
Financial & listing details
- Tax assessed value: $361,800
- Annual tax amount: $2,880
- Date on market: 2/7/2025
Price history
| Date | Event | Price |
|---|---|---|
| 4/11/2025 | Sold | $323,000-9% |
Source:  IRMLS #202503885 Report a problem IRMLS #202503885 Report a problem | ||
| 3/10/2025 | Price change | $355,000-2.7% |
Source: IRMLS #202503885 Report a problem | ||
| 2/7/2025 | Listed for sale | $365,000+97.3% |
Source: IRMLS #202503885 Report a problem | ||
| 3/26/2015 | Sold | $185,000-6.1%$62/sqft |
Source: Agent Provided Report a problem | ||
| 11/8/2014 | Listed for sale | $197,000$66/sqft |
Source: Keller Williams Realty Signature Partners #201449023 Report a problem | ||
Public tax history
| Year | Property taxes | Tax assessment |
|---|---|---|
| 2025 | $3,451 +19.8% | $361,800 +4.8% |
| 2024 | $2,880 +12.6% | $345,100 +19.8% |
| 2023 | $2,557 +7.1% | $288,000 +12.6% |
| 2022 | $2,388 +8.4% | $255,700 +7.1% |
| 2021 | $2,202 +2.9% | $238,800 |
| 2020 | $2,140 +1.7% | -- |
| 2019 | $2,104 -2.7% | $214,000 +1.7% |
| 2018 | $2,162 +0.6% | $210,400 -2.7% |
| 2017 | $2,150 | $216,200 +0.6% |
| 2016 | $2,150 +1.7% | $215,000 +4.6% |
| 2014 | $2,115 +5.5% | $205,500 +2.5% |
| 2013 | $2,004 | $200,400 -2.6% |
| 2012 | -- | $205,800 +12.2% |
| 2011 | -- | $183,500 +10.3% |
| 2010 | -- | $166,400 -9.3% |
| 2009 | $3,437 +104.2% | $183,500 -7.8% |
| 2008 | $1,683 -30.7% | $199,000 -1.7% |
| 2007 | $2,427 +1.7% | $202,400 +2.6% |
| 2006 | $2,386 -6.1% | $197,300 |
| 2005 | $2,540 +5.6% | $197,300 |
| 2004 | $2,404 +2.6% | $197,300 |
| 2003 | $2,343 -6.5% | $197,300 +63.1% |
| 2002 | $2,507 | $121,000 |
| 2001 | -- | $121,000 |
Find assessor info on the county website
Neighborhood: 47909
Nearby homes
- $438,4003 bd4 ba4.1k sqft1400 Fairfax Dr, Lafayette, IN 47909Off Market

- $428,5004 bd4 ba1.9k sqft1326 Fairfax Dr, Lafayette, IN 47909Off Market
- $451,1006 bd4 ba4.1k sqft1404 Fairfax Dr, Lafayette, IN 47909Off Market
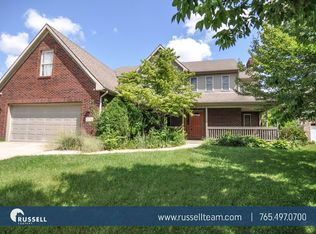
- $400,7004 bd3 ba3k sqft1322 Fairfax Dr, Lafayette, IN 47909Off Market
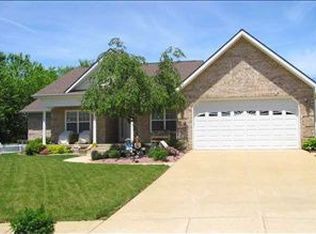
- $366,3004 bd2 ba2.2k sqft1325 Fairfax Dr, Lafayette, IN 47909Off Market
- $354,1004 bd4 ba2.2k sqft1329 Fairfax Dr, Lafayette, IN 47909Off Market
- $298,9003 bd2 ba1.7k sqft1401 Fairfax Dr, Lafayette, IN 47909Sold
- $381,7005 bd4 ba2.2k sqft1408 Fairfax Dr, Lafayette, IN 47909Off Market
Nearby schools
GreatSchools rating
- 5/10Amelia Earhart Elementary SchoolGrades: K-4Distance: 0.4 mi
- 4/10Lafayette Tecumseh Jr High SchoolGrades: 7-8Distance: 1.1 mi
- 3/10Jefferson High SchoolGrades: 9-12Distance: 1.3 mi
Schools provided by the listing agent
- Elementary: Earhart
- Middle: Sunnyside/Tecumseh
- High: Jefferson
- District: Lafayette
Source: IRMLS. This data may not be complete. We recommend contacting the local school district to confirm school assignments for this home.


Get pre-qualified for a loan
At Zillow Home Loans, we can pre-qualify you in as little as 5 minutes with no impact to your credit score.An equal housing lender. NMLS #10287.
- Indiana
- Tippecanoe County
- Lafayette
- 47909
- 1330 Fairfax Dr
Nearby cities
Nearby neighborhoods
Nearby zip codes
Other Lafayette Topics
