Skip main navigation
Sold for $575,000
  • $575,000

    1330 Gay St, Longmont, CO 80501

    4beds
    2,154sqft
    Single Family Residence
    Built in 1956
    6,970 Square Feet Lot
    $569,100 Zestimate®
    $267/sqft
    $2,667 Estimated rent

    Home value

    $569,100

    $529,000 - $615,000

    $2,667/mo

    Zestimate® history
    Loading
    Loading...

    Owner options

    List your home for rent

    $2,667/mo

    Rent Zestimate®

    Find your next renter with Zillow Rental Manager. Plus, with online applications, you can quickly screen prospective tenants – for free.

    Learn more

    $2,667/mo

    Rent Zestimate®

    Refinance and save

    $3,301/mo

    Est. payment

    Refinancing to a lower rate could help reduce your monthly payments and save thousands over the life of the loan.

    See today's rates

    $3,301/mo

    Est. payment

    Explore your selling options

    Work with a Zillow partner agent

    Leverage their expertise and Zillow's premium Showcase listings to get your home seen by more buyers.

    Get started

    List with your own agent

    Get your home in front of millions of buyers by listing it on Zillow.

    Learn how to do it

    Sell it yourself

    Take full control of how buyers see your home on Zillow by listing For Sale by Owner (FSBO).

    List your home

    What's special

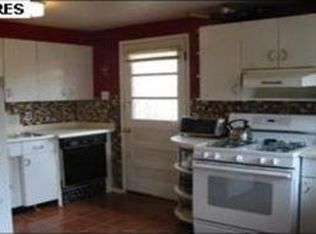
    Welcome home! This cheerful, updated home awaits you! Priced below appraisal and preinspected for a quick sale! Stepping through the entryway will bring you into the large living room, leading you into the amazing kitchen with great lighting, pull out drawers, pantry and newer black s/s appliances. The large granite island will be a place to enjoy, relax and make memories! The main level offers a spacious primary suite with spa like features! An upgraded walk in shower, stand alone tub and granite countertop. With 2 secondary bedrooms and another updated main/guest bathroom. Main level laundry! On the lower level you have a rec room/family room with tons of storage! A 4th non conforming bedroom that could also be used as an office or home gym. An amazing 4+ car detached garage is right off the kitchen door. The possibilities for this garage space are endless. Garage has a stand alone wood stove and stubbed for water and gas! High ceilings with an attic winch to store your toys! No metro tax and No HOA. Convenient location just minutes from shopping and schools. New Roof and Gutters have just been completed! Appraisal and Inspection reports available. Home will be sold as is with a list of repairs the Seller has made post inspection. Don't miss your opportunity to see this gem and make it your own!

    Zillow last checked:

    Listing updated:

    Listed by:

    Valerie Emrick 970-231-4293,

    Keva Properties, LLC,

    Emily Emrick 970-449-2368,

    Keva Properties, LLC

    Bought with:

    Mike Malec, 40012960

    RE/MAX of Boulder, Inc

    Source: IRES as distributed by MLS GRID,MLS#: 1024402MLS Logo

    Facts & features

    Interior

    Bedrooms & bathrooms
    • Bedrooms: 4
    • Bathrooms: 2
    • Full bathrooms: 1
    • 3/4 bathrooms: 1
    • Main level bathrooms: 2
    Primary bedroom
    • Description: Carpet
    • Features: Luxury Features Primary Bath
    • Level: Main
    • Area: 247 Square Feet
    • Dimensions: 13 x 19
    Bedroom 2
    • Description: Carpet
    • Level: Main
    Bedroom 3
    • Description: Carpet
    • Level: Main
    Bedroom 4
    • Description: Engineered Hardwood
    • Level: Basement
    Kitchen
    • Description: Engineered Hardwood
    • Level: Main
    • Area: 405 Square Feet
    • Dimensions: 15 x 27
    Heating
    • Forced Air
    Appliances
    • Included: Electric Range, Self Cleaning Oven, Dishwasher, Refrigerator, Washer, Dryer, Disposal
    • Laundry: Washer/Dryer Hookup
    Features
    • Eat-in Kitchen, Cathedral Ceiling(s), Pantry
    • Windows: Window Coverings
    • Basement: Partial,Partially Finished,Crawl Space
    Interior area
    • Total structure area: 1,631
    • Total interior livable area: 2,154 sqft
    • Finished area above ground: 1,631

    Property

    Parking
    • Total spaces: 4
    • Parking features: Garage Door Opener, Oversized
    • Garage spaces: 4
    • Details: Detached
    Accessibility
    • Accessibility features: Level Lot, Low Carpet, Main Floor Bath, Accessible Bedroom, Stall Shower, Main Level Laundry
    Features
    • Levels: One
    • Stories: 1
    • Exterior features: Sprinkler System
    • Fencing: Partial,Wood
    Lot
    • Size: 6,970 sqft
    • Features: Level, City Limits, Paved, Curbs, Sidewalks
    Details
    • Parcel number: R0043612
    • Zoning: Res
    • Special conditions: Private Owner

    Construction

    Type & style
    • Home type: SingleFamily
    • Property subtype: Single Family Residence
    Materials
    • Frame, Concrete
    • Roof: Composition
    Condition
    • New construction: No
    • Year built: 1956

    Utilities & green energy

    • Sewer: Public Sewer
    • Water: City
    • Utilities for property: Natural Gas Available, Electricity Available, Cable Available, High Speed Avail

    Community & neighborhood

    Security
    • Security features: Fire Alarm
    Location
    • Region: Longmont
    • Subdivision: OLANDER AND FORBES RESUBDIVISION

    Other

    Other facts
    • Listing terms: Cash,Conventional

    Price history

    DateEventPrice
    3/11/2025Sold$575,000-1.7%$267/sqft
    Source: IRES as distributed by MLS GRID #1024402 Report a problem
    2/15/2025Pending sale$585,000$272/sqft
    Source: REcolorado as distributed by MLS GRID #IR1024402 Report a problem
    1/11/2025Listed for sale$585,000$272/sqft
    Source: IRES as distributed by MLS GRID #1024402 Report a problem
    11/8/2024Listing removed$585,000$272/sqft
    Source: IRES as distributed by MLS GRID #1021238 Report a problem
    10/24/2024Listed for sale$585,000$272/sqft
    Source: IRES as distributed by MLS GRID #1021238 Report a problem

    Public tax history

    YearProperty taxesTax assessment
    2025$1,913 +1.4%$27,482 -9.6%
    2024$1,887 +20%$30,385 -1%
    2023$1,573 -1.3%$30,680 +34.3%
    2022$1,593 +17.6%$22,844 -2.8%
    2021$1,354 $23,502 +11.4%
    2020$1,354 +34.2%$21,093
    2019$1,009 $21,093 +18.3%
    2018$1,009 $17,827 -9.5%
    2017$1,009 +36%$19,709 +26.9%
    2016$742 +4.9%$15,530 +3.5%
    2015$707 +0.9%$15,005
    2014$701 +5.1%$15,005
    2013$667 -47.6%$15,005 +2.5%
    2012$1,272 -4%$14,646
    2011$1,326 +1.8%--
    2010$1,302 +87.3%$15,400
    2009$695 +12.1%$15,400 -17.5%
    2008$620 -0.6%$18,670
    2007$624 -49.9%$18,670 -0.1%
    2006$1,244 -1.2%$18,690
    2005$1,259 +1.2%$18,690 -1.9%
    2004$1,245 +113.8%$19,050
    2003$582 -44.7%$19,050 +23.9%
    2002$1,054 $15,370 -90.9%
    2001-- $168,000

    Find assessor info on the county website

    Neighborhood: Loomiller

    Nearby schools

    GreatSchools rating
    Schools provided by the listing agent
    • Elementary: Mountain View
    • Middle: Longs Peak
    • High: Longmont

    Source: IRES as distributed by MLS GRID. This data may not be complete. We recommend contacting the local school district to confirm school assignments for this home.

    Get a cash offer in 3 minutes
    Find out how much your home could sell for in as little as 3 minutes with a no-obligation cash offer.
    Estimated market value
    $569,100
    Get a cash offer in 3 minutes
    Find out how much your home could sell for in as little as 3 minutes with a no-obligation cash offer.
    Estimated market value
    $569,100