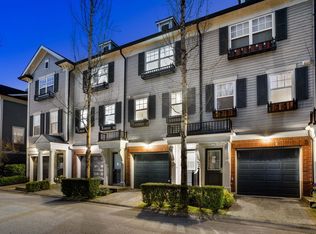
Nearly 1000 SqFt, OVER HEIGHT ceilings, & a MASSIVE 582 SqFt PATIO! This home features an OPEN CONCEPT floor plan, a kitchen with lots of STORAGE & an ISLAND that's perfect for entertaining; a dedicated dining area, a large living room with EXTRA WINDOWS that provide an abundance of NATURAL LIGHT, all under a 10'3" HIGH CEILING that makes the space feel extra grand. The 2 bedrooms are located on OPPOSITE SIDES of the home for optimal PRIVACY, including a primary with a WALK-IN CLOSET, and ensuite with HIS & HER SINKS. But the real show stopper is the nearly 600 SqFt PATIO that provides a covered section for year round BBQ'ing. The Lanterns is part of a masterplan community by POLYGON, offering fantastic amenities including a POOL, GYM, and PARTY ROOM. Comes with 2 PARKING, PETS ALLOWED.
For sale
C$694,800
1330 Genest Way #104, Coquitlam, BC V3E 0A4
2beds
976sqft
Condominium
Built in 2008
-- sqft lot
$-- Zestimate®
C$712/sqft
C$499/mo HOA
What's special
Over height ceilingsOpen concept floor planDedicated dining areaAbundance of natural light
- 4 days |
- 9 |
- 1 |
Zillow last checked:
Listing updated:
Listed by:
Marty Majerski PREC*,
RE/MAX Select Realty Brokerage
Source: Greater Vancouver REALTORS®,MLS®#: R3150383 Originating MLS®#: Greater Vancouver
Originating MLS®#: Greater VancouverFacts & features
Interior
Bedrooms & bathrooms
- Bedrooms: 2
- Bathrooms: 2
- Full bathrooms: 2
Heating
- Electric, Natural Gas
Appliances
- Included: Washer/Dryer, Dishwasher, Refrigerator, Stove
- Laundry: In Unit
Features
- Elevator
- Basement: None
- Number of fireplaces: 1
- Fireplace features: Electric
Interior area
- Total structure area: 976
- Total interior livable area: 976 sqft
Property
Parking
- Total spaces: 2
- Parking features: Garage Under Building, Underground, Guest, Front Access, Concrete
- Has garage: Yes
Features
- Levels: One
- Stories: 1
- Entry location: Ground Level Unit
- Exterior features: Garden
- Pool features: Outdoor Pool
- Spa features: Swirlpool/Hot Tub
Lot
- Features: Central Location, Private
Construction
Type & style
- Home type: Condo
- Architectural style: Ground Level Unit
- Property subtype: Condominium
- Attached to another structure: Yes
Condition
- Year built: 2008
Community & HOA
Community
- Subdivision: The Lanterns
HOA
- Has HOA: Yes
- Amenities included: Exercise Centre, Recreation Facilities, Sauna/Steam Room, Trash, Maintenance Grounds, Gas, Hot Water, Management, Snow Removal
- HOA fee: C$499 monthly
Location
- Region: Coquitlam
Financial & listing details
- Price per square foot: C$712/sqft
- Annual tax amount: C$2,569
- Date on market: 7/28/2026
- Ownership: Freehold Strata
Marty Majerski PREC*
Marty Majerski PREC*
By pressing Contact Agent, you agree that the real estate professional identified above may call/text you about your search, which may involve use of automated means and pre-recorded/artificial voices. You don't need to consent as a condition of buying any property, goods, or services. Message/data rates may apply. You also agree to our Terms of Use. Zillow does not endorse any real estate professionals. We may share information about your recent and future site activity with your agent to help them understand what you're looking for in a home.
Price history
Price history is unavailable.
Public tax history
Tax history is unavailable.
Climate risks
Neighborhood: Westwood Plateau
Nearby schools
GreatSchools rating
- 5/10Birch Bay Home ConnectionsGrades: K-8Distance: 20.4 mi
- 6/10Blaine High SchoolGrades: 9-12Distance: 20.9 mi
- C$--1 bd1 ba662 sqft1330 Genest Way #201, Coquitlam, BC V3E0A4Off Market
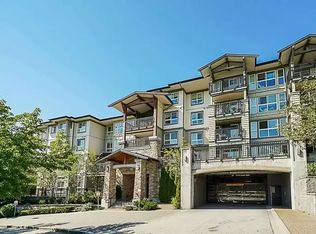
- C$720,0002 bd2 ba984 sqft1330 Genest Way #105, Coquitlam, BC V3E0A4For Sale

- C$669,9802 bd2 ba920 sqft3082 Dayanee Springs Blvd #202, Coquitlam, BC V3E0A3For Sale
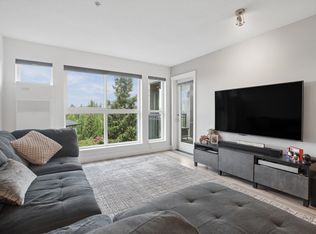
- C$629,0002 bd2 ba860 sqft3082 Dayanee Springs Blvd #201, Coquitlam, BC V3E0A3For Sale

- C$--2 bd2 ba860 sqft3082 Dayanee Springs Blvd, Coquitlam, BC V3E0A3Off Market
- C$--2 bd2 ba850 sqft3082 Dayanee Springs Blvd #107, Coquitlam, BC V3E0A3Off Market
- C$668,8002 bd2 ba919 sqft3110 Dayanee Springs Blvd #302, Coquitlam, BC V3E0B4For Sale
- C$659,9002 bd2 ba868 sqft3082 Dayanee Springs Blvd #307, Coquitlam, BC V3E0A3For Sale
Similar homes
- C$720,0002 bd2 ba984 sqft1330 Genest Way #105, Coquitlam, BC V3E 0A4For SaleMLS ID #R3141018, Danielle Jones, RE/MAX Sabre Realty Group Brokerage. Greater Vancouver REALTORS®
- C$749,9002 bd3 ba1.4k sqft1148 Heffley Cres #103, Coquitlam, BC V3B 8A6For Sale
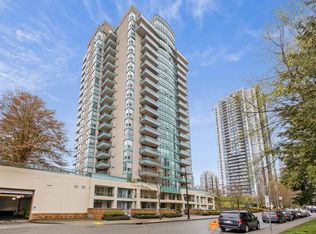 MLS ID #R3136380, Kelley Law, RE/MAX All Points Realty Brokerage. Greater Vancouver REALTORS®
 - C$689,0002 bd2 ba962 sqft400 Klahanie Dr #315, Pt Moody, BC V3H 5K9For Sale
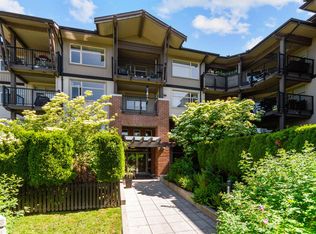 MLS ID #R3140553, Claudia Lemme, Sutton Group-West Coast Realty Brokerage. Greater Vancouver REALTORS®
 - C$799,9992 bd2 ba1.2k sqft2495 Davies Ave #25, Pt Coquitlam, BC V3C 0B2For Sale
 MLS ID #R3150703, Fateme Parsaei, Angell, Hasman & Associates Realty Ltd. Brokerage. Greater Vancouver REALTORS®
 - C$628,8882 bd2 ba1k sqft275 Ross Dr #401, New Westminster, BC V3L 0B6For SaleMLS ID #R3150078, Jeff Lam PREC*, Sutton Group-West Coast Realty Brokerage. Greater Vancouver REALTORS®
- C$644,9002 bd2 ba869 sqft500 Klahanie Dr #208, Pt Moody, BC V3H 5L1For SaleMLS ID #R3145985, Dan Edwards PREC*, Royal LePage Elite West Brokerage. Greater Vancouver REALTORS®
- C$850,0002 bd3 ba1.2k sqft3138 Dayanee Springs Blvd #6, Coquitlam, BC V3E 0B6For SaleMLS ID #R3119865, Krista Lapp PREC*, Royal LePage Elite West Brokerage. Greater Vancouver REALTORS®
- C$659,0002 bd2 ba882 sqft607 Cottonwood Ave #104, Coquitlam, BC V3J 0H1For SaleMLS ID #R3144101, Winnie Wu PREC*, Sutton Group - 1st West Realty Brokerage. Greater Vancouver REALTORS®
- C$610,0002 bd2 ba1k sqft12283 224th St #406, Maple Ridge, BC V2X 8Z3For SaleMLS ID #R3151551, Matthew Hall PREC*, Johnston Meier Insurance Agencies & Realty Ltd. Brokerage. Greater Vancouver REALTORS®
- C$849,9993 bd2 ba1.3k sqft1338 Hames Cres #27, Coquitlam, BC V3E 0J2For SaleMLS ID #R3146730, Jovin Gill, Real Broker B.C. Ltd. Brokerage. Greater Vancouver REALTORS®
- C$699,9002 bd2 ba820 sqft3399 Noel Dr #209, Burnaby, BC V3J 1J2For SaleMLS ID #R3108200, Eva Yuen PREC*, Oakwyn Realty Ltd. Brokerage. Greater Vancouver REALTORS®
- C$719,0003 bd2 ba1.2k sqft2450 161a St #23, Surrey, BC V3Z 8K4For SaleMLS ID #R3150299, Ashley Cho - PREC, Sutton Premier Realty Brokerage. Greater Vancouver REALTORS®
- C$645,0002 bd2 ba995 sqft15388 101st Ave #309, Surrey, BC V3R 4H1For SaleMLS ID #R3088345, Sora Chung PREC*, Oakwyn Realty Ltd. Brokerage. Greater Vancouver REALTORS®
- C$679,9002 bd2 ba810 sqft2088 Beta Ave #403, Burnaby, BC V5C 0C8For SaleMLS ID #R3136287, Gerry Kouwenhoven, 2 Percent Realty West Coast Brokerage. Greater Vancouver REALTORS®
- C$699,9992 bd2 ba846 sqft5211 Irmin St #214, Burnaby, BC V5J 0C9For SaleMLS ID #R3148349, Michelle Wong PREC*, Stilhavn Real Estate Services Brokerage. Greater Vancouver REALTORS®
- C$720,0002 bd3 ba1.1k sqft828 Royal Ave #115, New Westminster, BC V3M 1J9For SaleMLS ID #R3148403, Thomas Ungerer PREC*, Stonehaus Realty Corp. Brokerage. Greater Vancouver REALTORS®
- C$624,9002 bd2 ba1.1k sqft15380 102a Ave #430, Surrey, BC V3R 0B3For SaleMLS ID #R3109464, Erin Price-Emery, Oakwyn Realty Ltd. Brokerage. Greater Vancouver REALTORS®
- C$579,0002 bd2 ba967 sqft15322 101st Ave #111, Surrey, BC V3R 4G9For SaleMLS ID #R3141459, Emily Oh - PREC, Emily Oh Realty Brokerage. Greater Vancouver REALTORS®
- C$639,0002 bd2 ba1k sqft270 Francis Way #209, New Westminster, BC V3L 0C3For SaleMLS ID #R3116911, Pierre St Denis, Oakwyn Realty Northwest Brokerage. Greater Vancouver REALTORS®
- C$799,0002 bd1 ba1.1k sqft101 Fraser St #53, Pt Moody, BC V3H 0C6For SaleMLS ID #R3144582, Donald Kennedy, Sutton Group-West Coast Realty Brokerage. Greater Vancouver REALTORS®
