Bring your imagination and make this contemporary-designed residence into everything you want. The spacious open floor plan that seamlessly flows into the living area with hardwood floors to add warmth and charm. The main-level primary bedroom can be a true retreat, offering easy accessibility and privacy. Venture upstairs to find 3 charming bedrooms with a full bath, offering plenty of space for family or guests. The unfinished basement is a blank canvas, roughed in for a bath, offering endless possibilities. Whether you envision a home theater, gym, or additional living space, the choice is yours! The oversized 2-Car garage with high ceilings & a workshop area. Nestled on a generous lot, this home boasts a remarkable 3-story deck that overlooks an expansive open space behind the property, providing a serene backdrop for your outdoor gatherings, morning coffees, or simply unwinding amidst nature's beauty. Mill Creek offers homes in manageable sizes, neutral earth blend colors & all located about a mile south of the city limits. Near Interstate 64, Route 20 South & located close to city shops, several shopping centers, including a Wegmans grocery store! Mill Creek is a community that offers so much.
Closed
$499,000
1330 Gristmill Dr, Charlottesville, VA 22902
4beds
1,552sqft
Single Family Residence
Built in 1990
0.31 Acres Lot
$518,200 Zestimate®
$322/sqft
$2,431 Estimated rent
Home value
$518,200
$466,000 - $575,000
$2,431/mo
Zestimate® history
Owner options
List your home for rent
$2,431/mo
Rent Zestimate®
Find your next renter with Zillow Rental Manager. Plus, with online applications, you can quickly screen prospective tenants – for free.
$2,431/mo
Rent Zestimate®
Refinance and save
$3,348/mo
Est. payment
Refinancing to a lower rate could help reduce your monthly payments and save thousands over the life of the loan.
$3,348/mo
Est. payment
Explore your selling options
Work with a Zillow partner agent
Leverage their expertise and Zillow's premium Showcase listings to get your home seen by more buyers.
Get startedList with your own agent
Get your home in front of millions of buyers by listing it on Zillow.
Learn how to do itSell it yourself
Take full control of how buyers see your home on Zillow by listing For Sale by Owner (FSBO).
List your homeWhat's special
Main-level primary bedroomSpacious open floor planHardwood floors
Zillow last checked:
Listing updated:
Listed by:
DAVID SLOAN 434-962-8829,
SLOAN MANIS REAL ESTATE,
AARON MANIS 434-962-7039,
SLOAN MANIS REAL ESTATE
Bought with:
JEFF MATTIE, 0225217112
CORE REAL ESTATE PARTNERS LLC
Source: CAAR,MLS#: 660754 Originating MLS: Charlottesville Area Association of Realtors
Originating MLS: Charlottesville Area Association of RealtorsFacts & features
Interior
Bedrooms & bathrooms
- Bedrooms: 4
- Bathrooms: 2
- Full bathrooms: 2
- Main level bathrooms: 1
- Main level bedrooms: 1
Rooms
- Room types: Bathroom, Bedroom, Dining Room, Full Bath, Kitchen, Loft, Living Room
Primary bedroom
- Level: First
Bedroom
- Level: Second
Primary bathroom
- Level: First
Bathroom
- Level: Second
Dining room
- Level: First
Kitchen
- Level: First
Living room
- Level: First
Heating
- Forced Air, Natural Gas
Cooling
- Central Air
Appliances
- Included: Dishwasher, Gas Range, Refrigerator
- Laundry: Washer Hookup, Dryer Hookup
Features
- Primary Downstairs, Kitchen Island, Loft
- Flooring: Carpet, Hardwood
- Windows: Insulated Windows, Screens
- Basement: Unfinished,Walk-Out Access
Interior area
- Total structure area: 2,442
- Total interior livable area: 1,552 sqft
- Finished area above ground: 1,552
- Finished area below ground: 0
Property
Parking
- Total spaces: 2
- Parking features: Detached, Electricity, Garage Faces Front, Garage
- Garage spaces: 2
Features
- Levels: Two
- Stories: 2
- Patio & porch: Deck, Front Porch, Porch
- Has view: Yes
- View description: Trees/Woods
Lot
- Size: 0.31 Acres
- Features: Level, Wooded
- Topography: Rolling
Details
- Parcel number: 090C0000019100
- Zoning description: PUD Planned Unit Development
Construction
Type & style
- Home type: SingleFamily
- Architectural style: Contemporary
- Property subtype: Single Family Residence
Materials
- Cedar, Stick Built
- Foundation: Block
- Roof: Composition,Shingle
Condition
- New construction: No
- Year built: 1990
Utilities & green energy
- Sewer: Public Sewer
- Water: Public
- Utilities for property: Cable Available, Natural Gas Available
Community & HOA
Community
- Security: Carbon Monoxide Detector(s), Smoke Detector(s)
- Subdivision: MILL CREEK
HOA
- Has HOA: Yes
- Amenities included: Trail(s)
- HOA fee: $112 annually
Location
- Region: Charlottesville
Financial & listing details
- Price per square foot: $322/sqft
- Tax assessed value: $419,900
- Annual tax amount: $2,895
- Date on market: 2/10/2025
- Cumulative days on market: 2 days
Price history
| Date | Event | Price |
|---|---|---|
| 4/7/2025 | Sold | $499,000$322/sqft |
Source:  CAAR #660754 Report a problem CAAR #660754 Report a problem | ||
| 2/12/2025 | Pending sale | $499,000$322/sqft |
Source: CAAR #660754 Report a problem | ||
| 2/10/2025 | Listed for sale | $499,000$322/sqft |
Source: CAAR #660754 Report a problem | ||
Public tax history
| Year | Property taxes | Tax assessment |
|---|---|---|
| 2025 | $3,754 +9.2% | $419,900 +4.3% |
| 2024 | $3,437 +9.3% | $402,400 +9.3% |
| 2023 | $3,143 +8.6% | $368,000 +8.6% |
| 2022 | $2,895 -1% | $339,000 -1% |
| 2021 | $2,923 +5.6% | $342,300 +5.6% |
| 2020 | $2,769 -3.2% | $324,200 -3.2% |
| 2019 | $2,861 +11.8% | $335,000 +9.9% |
| 2018 | $2,558 +101.6% | $304,900 +0.8% |
| 2017 | $1,269 -46.8% | $302,500 +6.5% |
| 2016 | $2,384 +10% | $284,100 +7.4% |
| 2015 | $2,167 | $264,600 -0.9% |
| 2014 | -- | $266,900 +4.9% |
| 2013 | -- | $254,400 -0.7% |
| 2012 | -- | $256,300 -0.8% |
| 2011 | -- | $258,300 -3.5% |
| 2010 | -- | $267,700 -0.9% |
| 2009 | -- | $270,200 -8.7% |
| 2008 | -- | $296,000 +1% |
| 2007 | -- | $293,200 +24.2% |
| 2006 | -- | $236,000 |
| 2005 | -- | $236,000 +20.1% |
| 2004 | -- | $196,500 |
| 2003 | -- | $196,500 +29.6% |
| 2002 | -- | $151,600 |
| 2001 | -- | $151,600 |
Find assessor info on the county website
Neighborhood: 22902
Nearby homes
- $549,5005 bd3 ba2.4k sqft1336 Gristmill Dr, Charlottesville, VA 22902Off Market
- $601,5003 bd2 ba2k sqft1324 Gristmill Dr, Charlottesville, VA 22902Off Market
- $571,9004 bd3 ba2.1k sqft1342 Gristmill Dr, Charlottesville, VA 22902Off Market
- $531,1003 bd3 ba1.7k sqft1318 Gristmill Dr, Charlottesville, VA 22902Off Market
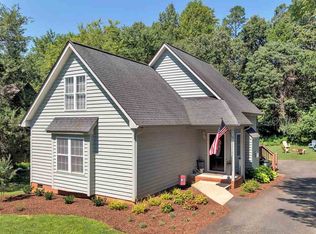
- $478,2002 bd3 ba1.5k sqft1327 Gristmill Dr, Charlottesville, VA 22902Off Market
- $455,1003 bd2 ba1.2k sqft1333 Gristmill Dr, Charlottesville, VA 22902Off Market
- $520,0003 bd2 ba1.7k sqft1315 Timberbranch Ct, Charlottesville, VA 22902Off Market
- $428,4002 bd2 ba1.3k sqft1321 Gristmill Dr, Charlottesville, VA 22902Off Market
Nearby schools
GreatSchools rating
- 4/10Paul H Cale Elementary SchoolGrades: PK-5Distance: 0.6 mi
- 4/10Leslie H Walton Middle SchoolGrades: 6-8Distance: 5.9 mi
- 6/10Monticello High SchoolGrades: 9-12Distance: 1.1 mi
Schools provided by the listing agent
- Elementary: Mountain View
- Middle: Walton
- High: Monticello
Source: CAAR. This data may not be complete. We recommend contacting the local school district to confirm school assignments for this home.
Get a cash offer in 3 minutes
Find out how much your home could sell for in as little as 3 minutes with a no-obligation cash offer.
Estimated market value
$518,200
Get a cash offer in 3 minutes
Find out how much your home could sell for in as little as 3 minutes with a no-obligation cash offer.
Estimated market value
$518,200
- Virginia
- Albemarle County
- Charlottesville
- 22902
- 1330 Gristmill Dr
