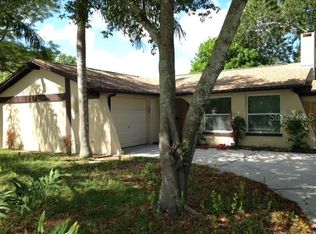
This luxury Florida home offers the perfect blend of comfort, style, and efficiency, allowing you to swim year-round in the heated, recently resurfaced pool/hot tub in your dream backyard. Nestled in Desirable Gulfview Woods, Tarpon Springs, this 3-bedroom, 2-bathroom, 2-car garage home boasts 1,558 sq. ft. of beautifully updated living space on an oversized fully fenced .27-acre corner lot w/Boat parking, just a short walk to Fred Howard Beach, Sunset Beach, and top-rated Tarpon Springs schools. ASSUMABLE FLOOD POLICY $918/Yr!!* Designed for seamless indoor-outdoor living, the open-concept layout features cathedral ceilings, a dream kitchen with hardwood custom cabinetry, granite countertops with a stylish backsplash, and newer stainless steel appliances to match. The bright and inviting living room includes a cozy wood burning fireplace, while the dining area is bathed in natural light from large windows and newly installed plantation shutters for added elegance. Right outside the double french doors is a spacious Florida room providing additional flexible space to unwind. Stepping outside to your private backyard retreat, where a heated, recently resurfaced pool and spa invite you to swim and relax in year-round comfort. The large 600-sq ft wooden deck with a shaded awning is the perfect outdoor kitchen, creating an ideal setting for entertaining late into the evenings & after your night swims & walks back from the beaches. The expansive yard is beautifully landscaped and fully enclosed with new vinyl fencing with a rolling gate, offering both privacy and convenience for all of your Boat/Rv needs. For those who love the salt life, this home is a boater’s dream with dedicated boat parking right on the property and launch sites around the corner. Additional upgrades include a large shed for storage, hurricane-impact windows, storm-rated French doors, a newer roof, new water heater, and a recently installed HVAC system with surge protection. A radiant barrier insulation system helps keep the home cool and energy-efficient, while a under warranty leased solar panel system keeps energy costs low with an average electric bill of just $35/month also the sprinklers are on well water for saving on water. Located in Tarpon Springs, this home is just minutes from waterfront dining, the famous Sponge Docks, vibrant festivals, museums, concerts, and the scenic 50+ mile Pinellas Trail. With NO HOA or deed restrictions, this home offers the ultimate Florida lifestyle—whether as a permanent residence or a vacation escape. This home has remained high & dry through past hurricanes, with no history of flooding. Come view this gem before its too late!
Sold for $495,000
$495,000
1330 GULFVIEW WOODS LANE, TARPON SPRINGS, FL 34689
3beds
1,558sqft
Single Family Residence
Built in 1983
0.27 Acres Lot
$480,900 Zestimate®
$318/sqft
$2,898 Estimated rent
Home value
$480,900
$433,000 - $534,000
$2,898/mo
Zestimate® history
Owner options
List your home for rent
$2,898/mo
Rent Zestimate®
Find your next renter with Zillow Rental Manager. Plus, with online applications, you can quickly screen prospective tenants – for free.
$2,898/mo
Rent Zestimate®
Refinance and save
$3,475/mo
Est. payment
Refinancing to a lower rate could help reduce your monthly payments and save thousands over the life of the loan.
$3,475/mo
Est. payment
Explore your selling options
Work with a Zillow partner agent
Leverage their expertise and Zillow's premium Showcase listings to get your home seen by more buyers.
Get startedList with your own agent
Get your home in front of millions of buyers by listing it on Zillow.
Learn how to do itSell it yourself
Take full control of how buyers see your home on Zillow by listing For Sale by Owner (FSBO).
List your homeWhat's special
Granite countertopsLarge windowsBoat parkingPrivate backyard retreatDedicated boat parkingShaded awningRolling gate
Zillow last checked:
Listing updated:
Listed by:
Xilas Santana 727-291-4634,
EXP REALTY LLC 888-883-8509
Bought with:
Domingo Quintero, III, 684968
KELLER WILLIAMS SOUTH TAMPA
Source: Stellar MLS,MLS#: TB8367189 Originating MLS: Sarasota - Manatee
Originating MLS: Sarasota - Manatee
Facts & features
Interior
Bedrooms & bathrooms
- Bedrooms: 3
- Bathrooms: 2
- Full bathrooms: 2
Rooms
- Room types: Family Room, Florida Room, Storage Rooms
Primary bedroom
- Features: Walk-In Closet(s)
- Level: First
- Area: 208 Square Feet
- Dimensions: 16x13
Bedroom 2
- Features: Built-in Closet
- Level: First
- Area: 154 Square Feet
- Dimensions: 11x14
Bedroom 3
- Features: Built-in Closet
- Level: First
- Area: 121 Square Feet
- Dimensions: 11x11
Primary bathroom
- Level: First
- Area: 45 Square Feet
- Dimensions: 5x9
Bathroom 2
- Level: First
- Area: 45 Square Feet
- Dimensions: 5x9
Dining room
- Level: First
- Area: 72 Square Feet
- Dimensions: 8x9
Florida room
- Level: First
- Area: 260 Square Feet
- Dimensions: 26x10
Kitchen
- Level: First
- Area: 100 Square Feet
- Dimensions: 10x10
Living room
- Level: First
- Area: 391 Square Feet
- Dimensions: 17x23
Heating
- Central, Electric
Cooling
- Central Air
Appliances
- Included: Cooktop, Dishwasher, Disposal, Microwave, Range, Refrigerator
- Laundry: In Garage
Features
- Cathedral Ceiling(s), Ceiling Fan(s), High Ceilings, Kitchen/Family Room Combo, Living Room/Dining Room Combo, Open Floorplan, Primary Bedroom Main Floor, Smart Home, Solid Surface Counters, Split Bedroom, Thermostat, Walk-In Closet(s)
- Flooring: Ceramic Tile
- Windows: Skylight(s), Window Treatments, Shutters, Hurricane Shutters/Windows
- Has fireplace: Yes
- Fireplace features: Wood Burning
Interior area
- Total structure area: 2,325
- Total interior livable area: 1,558 sqft
Property
Parking
- Total spaces: 2
- Parking features: Boat, Circular Driveway, Covered, Golf Cart Parking, Guest, Oversized, Parking Pad, RV Access/Parking
- Attached garage spaces: 2
- Has uncovered spaces: Yes
Features
- Levels: One
- Stories: 1
- Patio & porch: Covered, Deck, Enclosed, Front Porch, Patio, Porch, Screened
- Exterior features: Irrigation System, Lighting, Storage
- Has private pool: Yes
- Pool features: Gunite, Heated, In Ground, Lighting, Outside Bath Access
- Has spa: Yes
- Spa features: Heated, In Ground
- Fencing: Vinyl
- Has view: Yes
- View description: Pool
Lot
- Size: 0.27 Acres
- Dimensions: 100 x 119
- Features: Corner Lot, Near Marina, Oversized Lot
Details
- Additional structures: Cabana, Gazebo, Other, Shed(s), Storage
- Parcel number: 142715347690000010
- Special conditions: None
Construction
Type & style
- Home type: SingleFamily
- Architectural style: Contemporary
- Property subtype: Single Family Residence
Materials
- Wood Frame
- Foundation: Block, Slab
- Roof: Shingle
Condition
- New construction: No
- Year built: 1983
Utilities & green energy
- Electric: Photovoltaics Third-Party Owned
- Sewer: Public Sewer
- Water: Public
- Utilities for property: Cable Available, Cable Connected, Electricity Connected, Public, Sewer Connected, Street Lights, Water Connected
Community & HOA
Community
- Pet fee: $0 monthly
- Subdivision: GULFVIEW WOODS
HOA
- Has HOA: No
Location
- Region: Tarpon Springs
Financial & listing details
- Price per square foot: $318/sqft
- Tax assessed value: $411,395
- Annual tax amount: $4,535
- Date on market: 3/28/2025
- Cumulative days on market: 41 days
- Listing terms: Cash,Conventional,FHA,VA Loan
- Ownership: Fee Simple
- Total actual rent: 0
- Electric utility on property: Yes
- Road surface type: Paved
Price history
| Date | Event | Price |
|---|---|---|
| 6/10/2025 | Sold | $495,000-3.9%$318/sqft |
Source:  Stellar MLS #TB8367189 Report a problem Stellar MLS #TB8367189 Report a problem | ||
| 5/9/2025 | Pending sale | $514,900$330/sqft |
Source: Stellar MLS #TB8367189 Report a problem | ||
| 4/24/2025 | Price change | $514,900-1.9%$330/sqft |
Source: Stellar MLS #TB8367189 Report a problem | ||
| 3/28/2025 | Listed for sale | $524,900+5%$337/sqft |
Source: Stellar MLS #TB8367189 Report a problem | ||
| 7/11/2024 | Listing removed | $499,900$321/sqft |
Source: Stellar MLS #U8233740 Report a problem | ||
| 3/18/2024 | Listed for sale | $499,900+74.2%$321/sqft |
Source: Stellar MLS #U8233740 Report a problem | ||
| 8/3/2020 | Sold | $287,000+2.5%$184/sqft |
Source: Stellar MLS #U8088008 Report a problem | ||
| 6/29/2020 | Pending sale | $280,000$180/sqft |
Source: LIPPLY REAL ESTATE #U8088008 Report a problem | ||
| 6/25/2020 | Listed for sale | $280,000+9.8%$180/sqft |
Source: LIPPLY REAL ESTATE #U8088008 Report a problem | ||
| 5/6/2016 | Sold | $255,000-1.9%$164/sqft |
Source: Public Record Report a problem | ||
| 3/31/2016 | Pending sale | $259,900$167/sqft |
Source: RE/MAX REALTEC GROUP #U7771243 Report a problem | ||
| 3/23/2016 | Listed for sale | $259,900+14.5%$167/sqft |
Source: RE/MAX REALTEC GROUP #U7771243 Report a problem | ||
| 8/16/2013 | Sold | $227,000+21.4%$146/sqft |
Source: Public Record Report a problem | ||
| 10/1/2009 | Sold | $187,000-15%$120/sqft |
Source: Public Record Report a problem | ||
| 5/14/2009 | Price change | $220,000-7.5%$141/sqft |
Source: alexa realty #7386557 Report a problem | ||
| 3/1/2009 | Price change | $237,900-4.8%$153/sqft |
Source: Listhub #7386557 Report a problem | ||
| 11/28/2008 | Listed for sale | $250,000+62.9%$160/sqft |
Source: Listhub #7386557 Report a problem | ||
| 4/16/2003 | Sold | $153,500$99/sqft |
Source: Public Record Report a problem | ||
Public tax history
| Year | Property taxes | Tax assessment |
|---|---|---|
| 2025 | $4,792 +5.7% | $296,508 +2.9% |
| 2024 | $4,535 +1.7% | $288,152 +3% |
| 2023 | $4,459 +2.9% | $279,759 +3% |
| 2022 | $4,332 -1% | $271,611 +3% |
| 2021 | $4,376 +20.4% | $263,700 +17.9% |
| 2020 | $3,633 +1.9% | $223,622 +2.3% |
| 2019 | $3,565 | $218,594 +1.9% |
| 2018 | $3,565 +1.3% | $214,518 +2.1% |
| 2017 | $3,521 +40% | $210,106 +30.4% |
| 2016 | $2,515 -1.6% | $161,113 +0.7% |
| 2015 | $2,555 +0.6% | $159,993 +0.8% |
| 2014 | $2,540 +51% | $158,723 +34.6% |
| 2013 | $1,682 -11.9% | $117,948 -8% |
| 2012 | $1,909 | $128,148 -4.8% |
| 2011 | -- | $134,611 -2.4% |
| 2010 | -- | $137,855 -18.9% |
| 2009 | -- | $170,086 -10% |
| 2008 | $3,009 | $188,933 +23.8% |
| 2007 | -- | $152,556 +5.6% |
| 2005 | -- | $144,500 +8.6% |
| 2004 | $2,948 +135.4% | $133,000 +25.2% |
| 2003 | $1,252 +4.6% | $106,200 +13% |
| 2002 | $1,197 | $94,000 +0.9% |
| 2001 | $1,197 +4.8% | $93,200 +13.7% |
| 2000 | $1,142 | $82,000 |
Find assessor info on the county website
Neighborhood: 34689
Nearby homes
- $392,9003 bd2 ba1.6k sqft1328 Gulfview Woods Ln, Tarpon Springs, FL 34689Off Market

- $293,4002 bd2 ba1.1k sqft1325 Castleworks Ln, Tarpon Springs, FL 34689Off Market
- $100,000-- bd2 ba1.4k sqft1323 Castleworks Ln, Tarpon Springs, FL 34689Sold
- $332,2003 bd2 ba1k sqft1008 Peninsula Rd, Tarpon Springs, FL 34689Off Market
- $368,500-- bd2 ba1.7k sqft1326 Gulfview Woods Ln, Tarpon Springs, FL 34689Off Market
- $292,9003 bd2 ba1k sqft1010 Peninsula Rd, Tarpon Springs, FL 34689Off Market
- $281,9002 bd1 ba825 sqft1321 Castleworks Ln, Tarpon Springs, FL 34689Off Market
- $317,800-- bd2 ba1.5k sqft1401 Castleworks Ln, Tarpon Springs, FL 34689Off Market
Nearby schools
GreatSchools rating
- 9/10Sunset Hills Elementary SchoolGrades: PK-5Distance: 0.7 mi
- 6/10Tarpon Springs Middle SchoolGrades: 6-8Distance: 1.2 mi
- 6/10Tarpon Springs High SchoolGrades: PK,9-12Distance: 0.7 mi
Schools provided by the listing agent
- Elementary: Sunset Hills Elementary-PN
- Middle: Tarpon Springs Middle-PN
- High: Tarpon Springs High-PN
Source: Stellar MLS. This data may not be complete. We recommend contacting the local school district to confirm school assignments for this home.
Get a cash offer in 3 minutes
Find out how much your home could sell for in as little as 3 minutes with a no-obligation cash offer.
Estimated market value
$480,900
Get a cash offer in 3 minutes
Find out how much your home could sell for in as little as 3 minutes with a no-obligation cash offer.
Estimated market value
$480,900
- Florida
- Pinellas County
- Tarpon Springs
- 34689
- 1330 GULFVIEW WOODS LANE
Nearby cities
Nearby zip codes
Other Tarpon Springs Topics
