Looking for a TURNKEY.ELEGANT.SINGLE STORY.POOL HOME with UPGRADES GALORE to move into?..This is it.Inviting you to 1330 Hickory Dr where you will find true PRIDE OF OWNERSHIP..Nestled in the sought after area of North La Verne, this meticulously maintained home will greet you with NEWER drought tolerant landscaping for easy maintenance..Entering the good size foyer thru double front doors, you will immediately appreciate the spacious Living Room boasting an abundance of natural light, high ceilings, recessed lighting, big windows looking out at the picturesque view of the drought tolerant landscaped back yard as well as the sparkling pool for those warm summer days..Adjacent formal Dining Room with big windows to allow plenty of light in, is ready to host many formal gatherings and accommodate everyday comfort..The beautifully remodeled kitchen is haven for culinary enthusiasts and features beautiful oak cabinets, quartz counter tops, stainless steel appliances (gas line present for gas stove), recessed lighting, dual sink, good size window, opens to the generous size Family Room with ample amount of natural light, fire place, sliding glass door leading you to the serene back yard..As you walk down the hallway take a look at the gorgeously remodeled hallway bathroom with beautiful cabinets, quartz counter top, lighting fixture, faucets, tub and glass enclosure..Hallway presents to you a ton of storage cabinets and separate indoor laundry room.The primary bedroom showered with natural light, laminate wood floors and its own remodeled bathroom offers you beautiful cabinets, quartz counter tops, walk in shower and enclosure, light fixture, faucet.Don't forget the additional great size two bedrooms with laminate wood floors, NEW mirrored closet doors.Three car attached garage with direct access to kitchen.Seller spared no expense and tastefully done upgrades are..NEW ROOF..NEWER energy efficient Milgard windows..NEWER alumawood patio cover on S & E side of house and outside of Primary bedroom..NEWER electrical line to pool equipment..Replaced incoming water line from curb, added shutoff valve.. NEWER Block wall around pool equipment and on front side of property.. NEWER front walkways..NEWER heavy duty mailbox/post..NEWER water heater..NEWER ceramic tile floors.Located in the Bonita School district, minutes away from downtown La Verne, shopping, dining, easy access to freeways, this spacious, clean home offers you modern amenities, comfort and style..
Sold for $1,180,000
Listed by: Century 21 Masters • Gilda Erin • Contact: 800-463-0977
Bought with: COMPASS
Tax assessed value
$1,180,000
1330 Hickory Dr, La Verne, CA 91750
3beds
1,857sqft
Single Family Residence
Built in 1975
10,145 Square Feet Lot
$1,246,500 Zestimate®
$635/sqft
$4,335 Estimated rent
Home value
$1,246,500
$1.18M - $1.32M
$4,335/mo
Zestimate® history
Owner options
List your home for rent
$4,335/mo
Rent Zestimate®
Find your next renter with Zillow Rental Manager. Plus, with online applications, you can quickly screen prospective tenants – for free.
$4,335/mo
Rent Zestimate®
Refinance and save
$7,623/mo
Est. payment
Refinancing to a lower rate could help reduce your monthly payments and save thousands over the life of the loan.
$7,623/mo
Est. payment
Explore your selling options
Work with a Zillow partner agent
Leverage their expertise and Zillow's premium Showcase listings to get your home seen by more buyers.
Get startedList with your own agent
Get your home in front of millions of buyers by listing it on Zillow.
Learn how to do itSell it yourself
Take full control of how buyers see your home on Zillow by listing For Sale by Owner (FSBO).
List your homeWhat's special
Zillow last checked:
Listing updated:
Listed by:
Gilda Erin DRE #01334064 909-374-9869,
Century 21 Masters
Bought with:
Brian Edwards, DRE #01924128
COMPASS
Source: CRMLS,MLS#: CV24125716 Originating MLS: California Regional MLS
Originating MLS: California Regional MLSFacts & features
Interior
Bedrooms & bathrooms
- Bedrooms: 3
- Bathrooms: 2
- Full bathrooms: 2
- Main level bathrooms: 2
- Main level bedrooms: 3
Rooms
- Room types: Bedroom, Family Room, Foyer, Kitchen, Laundry, Living Room, Primary Bathroom, Primary Bedroom
Primary bedroom
- Features: Main Level Primary
Bedroom
- Features: All Bedrooms Down
Bedroom
- Features: Bedroom on Main Level
Bathroom
- Features: Dual Sinks, Quartz Counters, Remodeled, Upgraded
Kitchen
- Features: Kitchen/Family Room Combo, Quartz Counters, Updated Kitchen
Heating
- Central
Cooling
- Central Air
Appliances
- Included: Electric Cooktop
- Laundry: Inside, Laundry Room
Features
- High Ceilings, Quartz Counters, Recessed Lighting, All Bedrooms Down, Bedroom on Main Level, Entrance Foyer, Main Level Primary
- Flooring: Laminate, Tile
- Has fireplace: Yes
- Fireplace features: Family Room
- Common walls with other units/homes: No Common Walls
Interior area
- Total interior livable area: 1,857 sqft
Property
Parking
- Total spaces: 3
- Parking features: Door-Multi, Garage, Garage Door Opener
- Attached garage spaces: 3
Features
- Levels: One
- Stories: 1
- Entry location: front door
- Patio & porch: Covered, Patio
- Has private pool: Yes
- Pool features: Private
- Has view: Yes
- View description: Mountain(s)
Lot
- Size: 10,145 Square Feet
- Features: Back Yard, Front Yard, Landscaped
Details
- Parcel number: 8664016029
- Zoning: LVPR3D*
- Special conditions: Standard,Trust
Construction
Type & style
- Home type: SingleFamily
- Property subtype: Single Family Residence
Materials
- Roof: Composition
Condition
- Turnkey
- New construction: No
- Year built: 1975
Utilities & green energy
- Sewer: Public Sewer
- Water: Public
Community & HOA
Community
- Features: Sidewalks
Location
- Region: La Verne
Financial & listing details
- Price per square foot: $635/sqft
- Tax assessed value: $1,180,000
- Annual tax amount: $14,002
- Date on market: 8/9/2024
- Cumulative days on market: 7 days
- Listing terms: Cash to New Loan,Conventional,FHA,VA Loan
Price history
| Date | Event | Price |
|---|---|---|
| 9/10/2024 | Sold | $1,180,000+18.2%$635/sqft |
Source:  CRMLS #CV24125716 Report a problem CRMLS #CV24125716 Report a problem | ||
| 8/16/2024 | Contingent | $998,000$537/sqft |
Source: CRMLS #CV24125716 Report a problem | ||
| 8/9/2024 | Listed for sale | $998,000$537/sqft |
Source: CRMLS #CV24125716 Report a problem | ||
Public tax history
| Year | Property taxes | Tax assessment |
|---|---|---|
| 2025 | $14,002 +246.7% | $1,180,000 +273.1% |
| 2024 | $4,039 +2.2% | $316,285 +2% |
| 2023 | $3,951 +1.7% | $310,085 +2% |
| 2022 | $3,886 +2.1% | $304,005 +2% |
| 2021 | $3,807 +1.4% | $298,046 +1% |
| 2020 | $3,755 | $294,991 +2% |
| 2019 | $3,755 +8.6% | $289,207 +2% |
| 2018 | $3,456 | $283,538 +2% |
| 2017 | $3,456 +1.8% | $277,979 +2% |
| 2016 | $3,395 +2.4% | $272,530 +4.2% |
| 2015 | $3,315 +4.9% | $261,487 +2% |
| 2014 | $3,160 | $256,366 +2.5% |
| 2012 | -- | $250,205 +2% |
| 2011 | -- | $245,300 +0.8% |
| 2010 | -- | $243,468 -0.2% |
| 2009 | -- | $244,047 +2% |
| 2008 | -- | $239,263 +2% |
| 2007 | -- | $234,572 +2% |
| 2006 | -- | $229,973 |
| 2005 | -- | $229,973 +4% |
| 2004 | -- | $221,045 +1.9% |
| 2003 | -- | $216,995 +2% |
| 2002 | -- | $212,741 +4% |
| 2000 | -- | $204,482 |
Find assessor info on the county website
Neighborhood: Northwest La Verne
Nearby homes
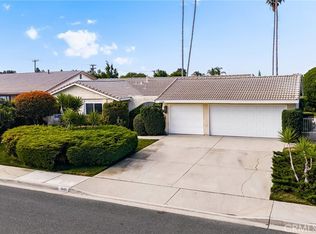
- $1,199,9004 bd2 ba1.8k sqft1348 Hickory Dr, La Verne, CA 91750For Sale
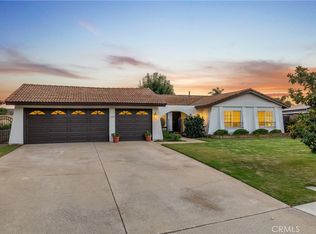
- $910,0004 bd2 ba1.8k sqft1316 Hickory Dr, La Verne, CA 91750Sold
- $1,034,2004 bd2 ba1.8k sqft1329 Oak Mesa Dr, La Verne, CA 91750Off Market
- $1,046,2003 bd2 ba1.7k sqft1343 Oak Mesa Dr, La Verne, CA 91750Off Market
- $962,7003 bd2 ba1.5k sqft1315 Oak Mesa Dr, La Verne, CA 91750Off Market
- $1,115,5004 bd2 ba2k sqft1364 Hickory Dr, La Verne, CA 91750Off Market
- $1,091,0003 bd2 ba1.7k sqft1343 Hickory Dr, La Verne, CA 91750Off Market
- $1,155,1004 bd2 ba2k sqft1300 Hickory Dr, La Verne, CA 91750Off Market
Nearby schools
GreatSchools rating
- 10/10Oak Mesa Elementary SchoolGrades: K-5Distance: 0.2 mi
- 10/10Ramona Middle SchoolGrades: 6-8Distance: 1.2 mi
- 9/10Bonita High SchoolGrades: 9-12Distance: 1.7 mi
Get a cash offer in 3 minutes
Find out how much your home could sell for in as little as 3 minutes with a no-obligation cash offer.
Estimated market value
$1,246,500
Get a cash offer in 3 minutes
Find out how much your home could sell for in as little as 3 minutes with a no-obligation cash offer.
Estimated market value
$1,246,500
- California
- Los Angeles County
- La Verne
- 91750
- Northwest La Verne
- 1330 Hickory Dr
Nearby cities
Nearby neighborhoods
Nearby zip codes
Other La Verne Topics
