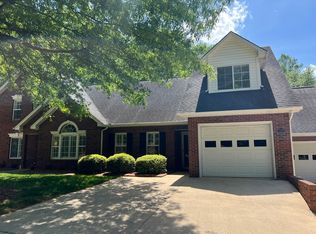
Updated END UNIT at THE COLUMNS w/ zero grade entry. Lovingly maintained & move-in ready, this home is an easy choice for someone looking to downsize & simplify! Special details include vaulted ceilings, plantation shutters, granite countertops, stylish ceiling fans & lighting, black stainless steel range & microwave, & heat pump replaced in 2023--from top to bottom, this home is in excellent condition. Primary bedroom is on the main floor w/ a private en-suite bath w/ custom tile wall & linen closet. Open floor plan with living room, dining area, kitchen, & laundry room adjoining the kitchen and garage. Upstairs, you will find two additional bedrooms & a bath. Sought-after location near the Cleveland Country Club neighborhood in Shelby with easy access to business, medical, and entertainment options. Just 40 minutes to Charlotte-Douglas Airport! HOA maintains the exterior. Are you ready for the "lock it and leave" lifestyle? Don't miss this incredible townhome!
Closed
$280,000
1330 Hot Springs Ter, Shelby, NC 28150
3beds
1,423sqft
Townhouse
Built in 1998
0.04 Acres Lot
$293,900 Zestimate®
$197/sqft
$1,538 Estimated rent
Home value
$293,900
Estimated sales range
Not available
$1,538/mo
Zestimate® history
Owner options
List your home for rent
$1,538/mo
Rent Zestimate®
Find your next renter with Zillow Rental Manager. Plus, with online applications, you can quickly screen prospective tenants – for free.
$1,538/mo
Rent Zestimate®
Refinance and save
$1,883/mo
Est. payment
Refinancing to a lower rate could help reduce your monthly payments and save thousands over the life of the loan.
$1,883/mo
Est. payment
Explore your selling options
Work with a Zillow partner agent
Leverage their expertise and Zillow's premium Showcase listings to get your home seen by more buyers.
Get startedList with your own agent
Get your home in front of millions of buyers by listing it on Zillow.
Learn how to do itSell it yourself
Take full control of how buyers see your home on Zillow by listing For Sale by Owner (FSBO).
List your homeWhat's special
Vaulted ceilingsCustom tile wallOpen floor planZero grade entryGranite countertopsPrivate en-suite bathPlantation shutters
Zillow last checked:
Listing updated:
Listed by:
Becca Schweppe beccaschweppe@kw.com,
Keller Williams Unified
Bought with:
Tracy Whisnant
RE/MAX Select
Source: Canopy MLS as distributed by MLS GRID,MLS#: 4224366
Facts & features
Interior
Bedrooms & bathrooms
- Bedrooms: 3
- Bathrooms: 2
- Full bathrooms: 2
- Main level bedrooms: 1
Primary bedroom
- Features: Ceiling Fan(s), En Suite Bathroom
- Level: Main
Bedroom s
- Features: Ceiling Fan(s)
- Level: Upper
Bedroom s
- Features: Ceiling Fan(s)
- Level: Upper
Bathroom full
- Features: See Remarks
- Level: Main
Bathroom full
- Level: Upper
Dining area
- Features: Open Floorplan, Vaulted Ceiling(s)
- Level: Main
Kitchen
- Features: Walk-In Pantry
- Level: Main
Laundry
- Features: Built-in Features, Drop Zone
- Level: Main
Living room
- Features: Ceiling Fan(s), Open Floorplan, Vaulted Ceiling(s)
- Level: Main
Heating
- Heat Pump
Cooling
- Heat Pump
Appliances
- Included: Dishwasher, Electric Range, Electric Water Heater, Microwave
- Laundry: Inside, Laundry Room, Main Level
Features
- Open Floorplan, Walk-In Pantry
- Flooring: Carpet, Tile
- Doors: French Doors, Storm Door(s)
- Windows: Insulated Windows, Window Treatments
- Has basement: No
- Attic: Pull Down Stairs
Interior area
- Total structure area: 1,423
- Total interior livable area: 1,423 sqft
- Finished area above ground: 1,423
- Finished area below ground: 0
Property
Parking
- Total spaces: 2
- Parking features: Driveway, Attached Garage, Garage Faces Front, Garage on Main Level
- Attached garage spaces: 1
- Uncovered spaces: 1
Accessibility
- Accessibility features: Two or More Access Exits, Zero-Grade Entry
Features
- Levels: One and One Half
- Stories: 1.5
- Entry location: Main
- Patio & porch: Covered, Front Porch, Patio
Lot
- Size: 0.04 Acres
- Features: Corner Lot, End Unit, Level, Paved, Wooded
Details
- Parcel number: 51659
- Zoning: R6-CU
- Special conditions: Standard
Construction
Type & style
- Home type: Townhouse
- Architectural style: Traditional
- Property subtype: Townhouse
Materials
- Brick Full
- Foundation: Slab
- Roof: Shingle
Condition
- New construction: No
- Year built: 1998
Utilities & green energy
- Sewer: Public Sewer
- Water: City
Community & HOA
Community
- Security: Security System
- Subdivision: The Columns
HOA
- Has HOA: Yes
- HOA fee: $200 monthly
- HOA name: Gary Stadler
- HOA phone: 919-669-3653
Location
- Region: Shelby
Financial & listing details
- Price per square foot: $197/sqft
- Tax assessed value: $280,384
- Annual tax amount: $2,790
- Date on market: 2/20/2025
- Cumulative days on market: 26 days
- Listing terms: Cash,Conventional,FHA,USDA Loan,VA Loan
- Exclusions: Ring Doorbell is excluded
- Road surface type: Concrete, Paved
Price history
| Date | Event | Price |
|---|---|---|
| 4/10/2025 | Sold | $280,000-3.1%$197/sqft |
Source:  Canopy MLS as distributed by MLS GRID #4224366 Report a problem Canopy MLS as distributed by MLS GRID #4224366 Report a problem | ||
| 2/20/2025 | Listed for sale | $289,000$203/sqft |
Source: Canopy MLS as distributed by MLS GRID #4224366 Report a problem | ||
Public tax history
| Year | Property taxes | Tax assessment |
|---|---|---|
| 2025 | $2,790 | $280,384 +45.9% |
| 2024 | -- | $192,144 |
| 2023 | -- | $192,144 |
| 2022 | -- | $192,144 |
| 2021 | -- | $192,144 +16.2% |
| 2020 | -- | $165,304 |
| 2019 | -- | $165,304 |
| 2018 | -- | $165,304 |
| 2017 | $2,021 | $165,304 |
| 2016 | $2,021 | $165,304 -0.4% |
| 2015 | $2,021 | $165,917 |
| 2014 | $2,021 | $165,917 |
| 2013 | -- | $165,917 |
| 2012 | -- | $165,917 |
| 2011 | -- | $165,917 |
| 2010 | -- | $165,917 |
| 2008 | -- | $165,917 +10.3% |
| 2007 | -- | $150,472 |
| 2006 | -- | $150,472 |
| 2005 | -- | $150,472 |
Find assessor info on the county website
Neighborhood: 28150
Nearby homes
- $249,6002 bd2 ba1.3k sqft1328 Hot Springs Ter, Shelby, NC 28150Off Market
- $288,3003 bd2 ba1.5k sqft1326 Hot Springs Ter, Shelby, NC 28150Off Market
- $365,1003 bd2 ba1.9k sqft1324 Hot Springs Ter, Shelby, NC 28150Off Market

- $294,200-- bd-- ba1.3k sqft166 Columns Cir, Shelby, NC 28150Off Market
- $279,0002 bd2 ba1.4k sqft168 Columns Cir, Shelby, NC 28150Sold
- $331,8002 bd2 ba1.5k sqft1322 Hot Springs Ter, Shelby, NC 28150Off Market
- $273,5003 bd2 ba1.7k sqft170 Columns Cir #43, Shelby, NC 28150Off Market
- $330,0003 bd2 ba1.7k sqft170 Columns Cir, Shelby, NC 28150Sold
Nearby schools
GreatSchools rating
- 7/10Jefferson ElementaryGrades: PK-5Distance: 0.7 mi
- 4/10Shelby MiddleGrades: 6-8Distance: 3.2 mi
- 9/10Cleveland County Early College High SchoolGrades: 9-12Distance: 1.4 mi
Schools provided by the listing agent
- Elementary: Jefferson
- Middle: Shelby
- High: Shelby
Source: Canopy MLS as distributed by MLS GRID. This data may not be complete. We recommend contacting the local school district to confirm school assignments for this home.


Get pre-qualified for a loan
At Zillow Home Loans, we can pre-qualify you in as little as 5 minutes with no impact to your credit score.An equal housing lender. NMLS #10287.
- North Carolina
- Cleveland County
- Shelby
- 28150
- 1330 Hot Springs Ter
Nearby cities
Nearby zip codes
Other Shelby Topics
