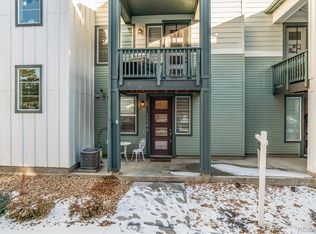
This is the most ideal townhome in all of Pearson Grove, specifically chosen from the beginning when the community was just being built. Positioned in the quiet middle of the community and facing south, this end unit was intentionally chosen for its natural light and separation from main streets. Windows on three sides of the home mean sunshine moves through the home all day, giving every room a bright, open feel that you simply don’t get in interior units. Built in 2021, everything feels fresh and thoughtfully designed. The layout is beautifully open-concept with the kitchen flowing easily into the main living space, anchored by an eat-in island for everyday meals, plus a dedicated dining area for when you want to gather around a table. Awesome walk-in pantry! It’s a rare combination that makes the space feel both connected and functional. Storage was clearly a priority here: all bedrooms have walk-in closets, there’s an oversized coat closet that can handle real life (not just a couple jackets), plus bonus substantial storage tucked neatly under the stairs on the entry level. With three bedrooms and two and a half bathrooms, the layout offers flexibility for guests, work-from-home setups, or simply spreading out. New, quality washer & dryer as of 2025! If you’ve toured this complex before, you already know — not all units are created equal. This one stands apart for its light, location, and thoughtful livability. Not to mention the incredibly convenient location; 11 minutes to the Broncos stadium, a quick 2-minute drive to 6th Avenue to shoot straight to the mountains via I-70 or south on C-470. Just 30 minutes to Idaho Springs, less than 15 minutes to Green Mountain and Golden trails, with small-town vibes and restaurants galore. 1-minute drive to Natural Grocers, 7-minute drive to Whole Foods and Target, etc. When light, layout, and location all line up — you feel it.
Sold for $519,000
$519,000
1330 Independence Street #1, Lakewood, CO 80215
3beds
1,902sqft
Townhouse
Built in 2021
1,002 Square Feet Lot
$510,700 Zestimate®
$273/sqft
$2,926 Estimated rent
Home value
$510,700
$480,000 - $541,000
$2,926/mo
Zestimate® history
Owner options
List your home for rent
$2,926/mo
Rent Zestimate®
Find your next renter with Zillow Rental Manager. Plus, with online applications, you can quickly screen prospective tenants – for free.
$2,926/mo
Rent Zestimate®
Refinance and save
$3,139/mo
Est. payment
Refinancing to a lower rate could help reduce your monthly payments and save thousands over the life of the loan.
$3,139/mo
Est. payment
Explore your selling options
Work with a Zillow partner agent
Leverage their expertise and Zillow's premium Showcase listings to get your home seen by more buyers.
Get startedList with your own agent
Get your home in front of millions of buyers by listing it on Zillow.
Learn how to do itSell it yourself
Take full control of how buyers see your home on Zillow by listing For Sale by Owner (FSBO).
List your homeWhat's special
Zillow last checked:
Listing updated:
Listed by:
Brandi Wolff 303-587-0911 Brandi.Wolff@guideRE.com,
Guide Real Estate,
The Aster Lane Group 303-587-0911,
Guide Real Estate
Bought with:
Jillian Schneggenburger, 100106012
Thrive Real Estate Group
Source: REcolorado as distributed by MLS GRID,MLS#: 5880870
Facts & features
Interior
Bedrooms & bathrooms
- Bedrooms: 3
- Bathrooms: 3
- Full bathrooms: 1
- 3/4 bathrooms: 1
- 1/2 bathrooms: 1
- Main level bathrooms: 1
Bedroom
- Features: Primary Suite
- Level: Upper
Bedroom
- Level: Upper
Bedroom
- Level: Upper
Bathroom
- Level: Main
Bathroom
- Features: Primary Suite
- Level: Upper
Bathroom
- Level: Upper
Dining room
- Level: Main
Kitchen
- Level: Main
Laundry
- Level: Main
Living room
- Level: Main
Heating
- Forced Air
Cooling
- Central Air
Appliances
- Included: Dishwasher, Disposal, Dryer, Gas Water Heater, Microwave, Oven, Range, Refrigerator, Washer
- Laundry: In Unit
Features
- Eat-in Kitchen, Granite Counters, High Ceilings, Kitchen Island, Open Floorplan, Pantry, Primary Suite, Smoke Free, Walk-In Closet(s)
- Flooring: Carpet, Laminate
- Windows: Double Pane Windows
- Has basement: No
- Common walls with other units/homes: End Unit
Interior area
- Total structure area: 1,902
- Total interior livable area: 1,902 sqft
- Finished area above ground: 1,902
Property
Parking
- Total spaces: 2
- Parking features: Garage - Attached
- Attached garage spaces: 2
Features
- Levels: Two
- Stories: 2
- Patio & porch: Covered, Deck
Lot
- Size: 1,002 Square Feet
- Features: Landscaped, Master Planned, Near Public Transit
Details
- Parcel number: 509820
- Special conditions: Standard
Construction
Type & style
- Home type: Townhouse
- Architectural style: Contemporary
- Property subtype: Townhouse
- Attached to another structure: Yes
Materials
- Wood Siding
- Roof: Composition
Condition
- Year built: 2021
Details
- Builder name: Century Communities
Utilities & green energy
- Electric: 220 Volts in Garage
- Sewer: Public Sewer
- Water: Public
- Utilities for property: Electricity Connected, Internet Access (Wired), Natural Gas Connected
Community & HOA
Community
- Security: Carbon Monoxide Detector(s), Smoke Detector(s), Video Doorbell
- Subdivision: Pearson Grove
HOA
- Has HOA: Yes
- Services included: Maintenance Grounds, Recycling, Road Maintenance, Snow Removal, Trash, Water
- HOA fee: $80 monthly
- HOA name: Indy Oak TOD Metro District
- HOA phone: 303-987-0835
Location
- Region: Lakewood
Financial & listing details
- Price per square foot: $273/sqft
- Tax assessed value: $562,557
- Annual tax amount: $6,371
- Date on market: 2/18/2026
- Listing terms: 1031 Exchange,Cash,Conventional,FHA,VA Loan
- Exclusions: Staging Items, Seller's Personal Property
- Ownership: Corporation/Trust
- Electric utility on property: Yes
Price history
| Date | Event | Price |
|---|---|---|
| 5/6/2026 | Sold | $519,000$273/sqft |
Source:  REcolorado as distributed by MLS GRID #5880870 Report a problem REcolorado as distributed by MLS GRID #5880870 Report a problem | ||
| 4/6/2026 | Pending sale | $519,000$273/sqft |
Source: REcolorado as distributed by MLS GRID #5880870 Report a problem | ||
| 3/12/2026 | Price change | $519,000-3.7%$273/sqft |
Source: REcolorado as distributed by MLS GRID #5880870 Report a problem | ||
| 2/18/2026 | Listed for sale | $539,000$283/sqft |
Source: REcolorado as distributed by MLS GRID #5880870 Report a problem | ||
Public tax history
| Year | Property taxes | Tax assessment |
|---|---|---|
| 2025 | $6,371 +1.6% | $35,160 +5.6% |
| 2024 | $6,270 +4.3% | $33,307 -10% |
| 2023 | $6,012 +173.5% | $36,992 +25.2% |
| 2022 | $2,198 -20.9% | $29,546 +173.1% |
| 2021 | $2,778 | $10,817 -6.8% |
| 2020 | $2,778 +18.8% | $11,600 |
| 2019 | $2,339 | $11,600 |
Find assessor info on the county website
Neighborhood: Eiber
Nearby homes
- $495,0002 bd2 ba1.4k sqft1330 Independence St #3, Lakewood, CO 80215Sold

- $505,4003 bd2 ba1.9k sqft1330 Independence St #6, Lakewood, CO 80215Off Market
- $510,0002 bd3 ba1.4k sqft1330 Independence St #5, Lakewood, CO 80215Sold
- $495,0002 bd3 ba1.4k sqft1330 Independence St #4, Lakewood, CO 80215Sold

- $451,1002 bd3 ba1.4k sqft1336 Independence St #5, Denver, CO 80215Off Market
- $496,0003 bd2 ba1.9k sqft1336 Independence St #1, Lakewood, CO 80215Off Market
- $481,7002 bd3 ba1.9k sqft1336 Independence St #4, Lakewood, CO 80215Off Market
- $523,0003 bd2 ba1.9k sqft1336 Independence St #6, Lakewood, CO 80215Sold
Nearby schools
GreatSchools rating
- 4/10Eiber Elementary SchoolGrades: PK-5Distance: 0.1 mi
- 4/10Creighton Middle SchoolGrades: 6-8Distance: 1.2 mi
- 8/10Lakewood High SchoolGrades: 9-12Distance: 0.5 mi
Schools provided by the listing agent
- Elementary: Eiber
- Middle: Creighton
- High: Lakewood
- District: Jefferson County R-1
Source: REcolorado as distributed by MLS GRID. This data may not be complete. We recommend contacting the local school district to confirm school assignments for this home.
Get a cash offer in 3 minutes
Find out how much your home could sell for in as little as 3 minutes with a no-obligation cash offer.
Estimated market value
$510,700
Get a cash offer in 3 minutes
Find out how much your home could sell for in as little as 3 minutes with a no-obligation cash offer.
Estimated market value
$510,700
- Colorado
- Jefferson County
- Lakewood
- 80215
- Eiber
- 1330 Independence Street Unit 1
Nearby cities
Nearby neighborhoods
Nearby zip codes
Other Lakewood Topics
