Skip main navigation
Closed
  • $1,200,000

    1330 Interlachen Dr, Eagan, MN 55123

    5beds
    6,808sqft
    Single Family
    Built in 2017
    0.48 Acres Lot
    $1,154,700 Zestimate®
    $176/sqft
    $6,610 Estimated rent

    Home value

    $1,154,700

    $1.10M - $1.21M

    $6,610/mo

    Zestimate® history
    Loading
    Loading...

    Owner options

    List your home for rent

    $6,610/mo

    Rent Zestimate®

    Find your next renter with Zillow Rental Manager. Plus, with online applications, you can quickly screen prospective tenants – for free.

    Learn more

    $6,610/mo

    Rent Zestimate®

    Refinance and save

    $7,859/mo

    Est. payment

    Refinancing to a lower rate could help reduce your monthly payments and save thousands over the life of the loan.

    See today's rates

    $7,859/mo

    Est. payment

    Explore your selling options

    Work with a Zillow partner agent

    Leverage their expertise and Zillow's premium Showcase listings to get your home seen by more buyers.

    Get started

    List with your own agent

    Get your home in front of millions of buyers by listing it on Zillow.

    Learn how to do it

    Sell it yourself

    Take full control of how buyers see your home on Zillow by listing For Sale by Owner (FSBO).

    List your home

    What's special

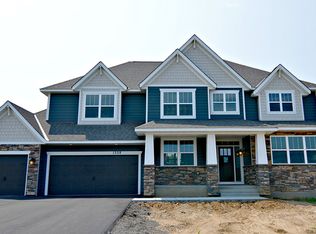
    Welcome home to this exquisite two-story in a prime Eagan neighborhood, situated on a spacious half-acre lot backing directly to Lebanon Hills Regional Park and adjacent to George Ohmann Park. This newer-built home offers the ideal blend of modern design, privacy, and access to miles of scenic trails. The home boasts expansive living spaces with an open-concept layout, abundant natural light, and high-end finishes throughout. Main level features a gourmet kitchen, both formal and informal dining, office, sunroom and bonus guest suite. Four large bedrooms, a loft and laundry are located on the second floor. The thoughtful design makes everyday living and entertaining effortless. The home is in excellent condition and has been meticulously maintained by original owners. The neighborhood also offers an outdoor pool and park. Enjoy peaceful views of mature trees and protected parkland plus fantastic sunsets from your maintenance free deck creating a serene setting while still being close to major freeways, the airport, MN Zoo, MOA and everyday shopping and dining in Eagan. Move in and enjoy all this home and neighborhood have to offer!

    Zillow last checked:

    Listing updated:

    Listed by:

    Christa M. Hartig 952-393-4384,

    Edina Realty, Inc.,

    Michael Hartig 952-465-5855

    Bought with:

    Larissa LaMere

    Coldwell Banker Realty

    Source: NorthstarMLS as distributed by MLS GRID,MLS#: 6803382MLS Logo

    Facts & features

    Interior

    Bedrooms & bathrooms
    • Bedrooms: 5
    • Bathrooms: 5
    • Full bathrooms: 3
    • 3/4 bathrooms: 1
    • 1/2 bathrooms: 1
    Bedroom
    • Level: Main
    • Area: 260 Square Feet
    • Dimensions: 20x13
    Bedroom 2
    • Level: Upper
    • Area: 351 Square Feet
    • Dimensions: 27x13
    Bedroom 3
    • Level: Upper
    • Area: 154 Square Feet
    • Dimensions: 14x11
    Bedroom 4
    • Level: Upper
    • Area: 154 Square Feet
    • Dimensions: 14x11
    Bedroom 5
    • Level: Upper
    • Area: 130 Square Feet
    • Dimensions: 13x10
    Deck
    • Level: Main
    • Area: 187 Square Feet
    • Dimensions: 17x11
    Dining room
    • Level: Main
    • Area: 154 Square Feet
    • Dimensions: 14x11
    Informal dining room
    • Level: Main
    • Area: 190 Square Feet
    • Dimensions: 19x10
    Kitchen
    • Level: Main
    • Area: 160 Square Feet
    • Dimensions: 16x10
    Living room
    • Level: Main
    • Area: 285 Square Feet
    • Dimensions: 19x15
    Loft
    • Level: Upper
    • Area: 285 Square Feet
    • Dimensions: 19x15
    Office
    • Level: Main
    • Area: 143 Square Feet
    • Dimensions: 13x11
    Sun room
    • Level: Main
    • Area: 238 Square Feet
    • Dimensions: 17x14
    Walk in closet
    • Level: Upper
    • Area: 216 Square Feet
    • Dimensions: 24x9
    Heating
    • Forced Air
    Cooling
    • Central Air
    Appliances
    • Included: Air-To-Air Exchanger, Cooktop, Dishwasher, Disposal, Dryer, Humidifier, Gas Water Heater, Microwave, Refrigerator, Stainless Steel Appliance(s), Wall Oven, Washer, Water Softener Owned
    • Laundry: Gas Dryer Hookup, Upper Level, Washer Hookup
    Features
    • Basement: Concrete,Walk-Out Access
    • Number of fireplaces: 1
    • Fireplace features: Gas
    Interior area
    • Total structure area: 6,808
    • Total interior livable area: 6,808 sqft
    • Finished area above ground: 4,581
    • Finished area below ground: 0

    Property

    Parking
    • Total spaces: 3
    • Parking features: Attached, Asphalt
    • Attached garage spaces: 3
    Accessibility
    • Accessibility features: None
    Features
    • Levels: Two
    • Stories: 2
    • Patio & porch: Composite Decking, Deck, Front Porch
    • Has private pool: Yes
    • Pool features: Outdoor Pool, Shared
    • Fencing: None
    Lot
    • Size: 0.48 Acres
    • Dimensions: 96 x 288 x 93 x 208
    Details
    • Foundation area: 2354
    • Parcel number: 101954303130
    • Zoning description: Residential-Single Family

    Construction

    Type & style
    • Home type: SingleFamily
    • Property subtype: Single Family
    Materials
    • Concrete
    • Roof: Age 8 Years or Less,Asphalt
    Condition
    • New construction: No
    • Year built: 2017

    Utilities & green energy

    • Electric: Circuit Breakers
    • Gas: Natural Gas
    • Sewer: City Sewer/Connected
    • Water: City Water/Connected

    Community & HOA

    Community
    • Subdivision: Dakota Path 4th Add
    HOA
    • Has HOA: Yes
    • Services included: Professional Mgmt, Sanitation, Shared Amenities
    • HOA fee: $263 quarterly
    • HOA name: Community Association Group
    • HOA phone: 651-882-0400
    Location
    • Region: Eagan

    Financial & listing details

    • Price per square foot: $176/sqft
    • Tax assessed value: $954,100
    • Annual tax amount: $12,640
    • Date on market: 3/20/2026
    • Cumulative days on market: 3 days
    • Road surface type: Paved

    Price history

    DateEventPrice
    4/27/2026Sold$1,200,000+4.3%$176/sqft
    Source: NorthstarMLS as distributed by MLS GRID #6803382 Report a problem
    3/30/2026Pending sale$1,150,000$169/sqft
    Source: NorthstarMLS as distributed by MLS GRID #6803382 Report a problem
    3/26/2026Listed for sale$1,150,000+39.4%$169/sqft
    Source: NorthstarMLS as distributed by MLS GRID #6803382 Report a problem
    3/23/2018Sold$825,000$121/sqft
    Source: Public Record Report a problem

    Public tax history

    YearProperty taxesTax assessment
    2024$11,466 +4%$954,100 +1.9%
    2023$11,030 +11.4%$936,600 +5%
    2022$9,902 +5.2%$892,000 +13.5%
    2021$9,412 -3.1%$785,600 -0.7%
    2020$9,714 +9%$790,800 +10.6%
    2019$8,912 $715,000 +1.6%
    2018$8,912 +6.8%$703,800
    2017$8,348 +731%--
    2016$1,005 +102.8%$103,200 +391.4%
    2015$495 $21,000
    Find assessor info on the county website

    Neighborhood: 55123

    Nearby schools

    GreatSchools rating
    Get a cash offer in 3 minutes
    Find out how much your home could sell for in as little as 3 minutes with a no-obligation cash offer.
    Estimated market value
    $1,154,700
    Get a cash offer in 3 minutes
    Find out how much your home could sell for in as little as 3 minutes with a no-obligation cash offer.
    Estimated market value
    $1,154,700