Generously situated in a great neighborhood, 1330 Iris Circle offers a home that blends comfort, practicality, and a convenient lifestyle with three bedrooms and two bathrooms laid out for everyday ease and longevity. As you step through the front door, you’re greeted by a bright living area where large windows fill the room with natural light, casting a warm glow across the simple but solid flooring and neutral-tone walls, creating a welcoming foundation that’s easy to personalize. The living room flows seamlessly into a dining space that connects directly to a functional kitchen, offering ample cabinetry, counter space, and a practical layout that supports regular meals and casual entertaining. The bedrooms are comfortably sized, each with generous closet space, while the full bathrooms maintain a clean, understated style. A practical laundry/storage area adds utility, and the home’s layout emphasizes ease of living and flexibility. Ideal for a growing household or commuting adults who value straightforward, manageable spaces.
An expansive unfinished basement is ready for your personal touch.
Outside, the property benefits from proximity to green spaces and recreation: nearby Broomfield County Commons Park and the city’s extensive trail network provide opportunities for walking, biking, sports, and outdoor play. Walking distance to neighborhood schools. Broomfield is a centrally located city where it's easy to get to Denver, Boulder, and DIA. Lots of great food, shopping, and entertainment possibilities are at your fingertips.
Sold for $668,458
Street View
$668,458
1330 Iris Circle, Broomfield, CO 80020
3beds
3,862sqft
Single Family Residence
Built in 1994
8,842 Square Feet Lot
$806,400 Zestimate®
$173/sqft
$3,245 Estimated rent
Home value
$806,400
$742,000 - $871,000
$3,245/mo
Zestimate® history
Owner options
List your home for rent
$3,245/mo
Rent Zestimate®
Find your next renter with Zillow Rental Manager. Plus, with online applications, you can quickly screen prospective tenants – for free.
$3,245/mo
Rent Zestimate®
Refinance and save
$3,991/mo
Est. payment
Refinancing to a lower rate could help reduce your monthly payments and save thousands over the life of the loan.
$3,991/mo
Est. payment
Explore your selling options
Work with a Zillow partner agent
Leverage their expertise and Zillow's premium Showcase listings to get your home seen by more buyers.
Get startedList with your own agent
Get your home in front of millions of buyers by listing it on Zillow.
Learn how to do itSell it yourself
Take full control of how buyers see your home on Zillow by listing For Sale by Owner (FSBO).
List your homeWhat's special
Three bedroomsTwo bathroomsGenerous closet spaceSimple but solid flooringFunctional kitchenAmple cabinetryNeutral-tone walls
Zillow last checked:
Listing updated:
Listed by:
David Hakimi 303-949-8659 David@coloradoselite.com,
Berkshire Hathaway HomeServices Colorado Real Estate, LLC – Erie,
Amanda Shaver 720-532-3093,
Berkshire Hathaway HomeServices Colorado Real Estate, LLC – Erie
Bought with:
Kathryn Rau, 100057257
West and Main Homes Inc
Source: REcolorado as distributed by MLS GRID,MLS#: 5150210
Facts & features
Interior
Bedrooms & bathrooms
- Bedrooms: 3
- Bathrooms: 2
- Full bathrooms: 2
- Main level bathrooms: 2
- Main level bedrooms: 3
Bedroom
- Description: Carpeted, Small Walk-In Closet
- Level: Main
- Area: 132 Square Feet
- Dimensions: 12 x 11
Bedroom
- Description: Carpeted, Small Walk-In Closet
- Level: Main
- Area: 117 Square Feet
- Dimensions: 13 x 9
Bedroom
- Description: Double Doors, Tray Ceilings, Large
- Features: Primary Suite
- Level: Main
- Area: 224 Square Feet
- Dimensions: 16 x 14
Bathroom
- Description: Full Bath, Large Countertop
- Level: Main
- Area: 40 Square Feet
- Dimensions: 5 x 8
Bathroom
- Description: 5 Piece Bath, Soaking Tub, Large Walk-In Closet
- Features: En Suite Bathroom, Primary Suite
- Level: Main
- Area: 165 Square Feet
- Dimensions: 15 x 11
Dining room
- Description: Informal, But Dedicated Space, Tray Ceilings
- Level: Main
- Area: 143 Square Feet
- Dimensions: 11 x 13
Family room
- Description: Amazing Light, Gas Fireplace, Expansive
- Level: Main
- Area: 342 Square Feet
- Dimensions: 18 x 19
Kitchen
- Description: White Cabinets, Large Pantry
- Level: Main
- Area: 156 Square Feet
- Dimensions: 12 x 13
Laundry
- Description: Washer/Dryer, Utility Sink
- Level: Main
- Area: 40 Square Feet
- Dimensions: 8 x 5
Heating
- Forced Air
Cooling
- Central Air
Appliances
- Included: Dishwasher, Disposal, Dryer, Microwave, Oven, Refrigerator, Washer
- Laundry: In Unit
Features
- Ceiling Fan(s), Entrance Foyer, Five Piece Bath, High Ceilings, Open Floorplan, Pantry, Primary Suite, Walk-In Closet(s)
- Flooring: Carpet, Laminate, Linoleum
- Basement: Bath/Stubbed,Cellar,Full,Unfinished
- Number of fireplaces: 1
- Fireplace features: Family Room, Gas
- Common walls with other units/homes: No Common Walls
Interior area
- Total structure area: 3,862
- Total interior livable area: 3,862 sqft
- Finished area above ground: 1,958
- Finished area below ground: 0
Property
Parking
- Total spaces: 2
- Parking features: Concrete
- Attached garage spaces: 2
Features
- Levels: One
- Stories: 1
- Entry location: Ground
- Patio & porch: Patio
- Exterior features: Private Yard
- Fencing: Full
Lot
- Size: 8,842 Square Feet
- Features: Landscaped, Level, Master Planned, Sprinklers In Front, Sprinklers In Rear
- Residential vegetation: Grassed
Details
- Parcel number: R1118395
- Zoning: PUD
- Special conditions: Standard
Construction
Type & style
- Home type: SingleFamily
- Property subtype: Single Family Residence
Materials
- Frame, Other
- Foundation: Slab
- Roof: Composition
Condition
- Year built: 1994
Utilities & green energy
- Sewer: Public Sewer
- Water: Public
- Utilities for property: Cable Available, Electricity Connected, Natural Gas Connected
Community & HOA
Community
- Subdivision: Miramonte Farms
HOA
- Has HOA: No
Location
- Region: Broomfield
Financial & listing details
- Price per square foot: $173/sqft
- Tax assessed value: $688,960
- Annual tax amount: $3,605
- Date on market: 12/4/2025
- Listing terms: 1031 Exchange,Cash,Conventional,FHA,VA Loan
- Exclusions: Seller's Personal Property.
- Ownership: Estate
- Electric utility on property: Yes
- Road surface type: Paved
Price history
| Date | Event | Price |
|---|---|---|
| 1/8/2026 | Sold | $668,458-6.5%$173/sqft |
Source:  REcolorado as distributed by MLS GRID #5150210 Report a problem REcolorado as distributed by MLS GRID #5150210 Report a problem | ||
| 12/9/2025 | Pending sale | $715,000$185/sqft |
Source: REcolorado as distributed by MLS GRID #5150210 Report a problem | ||
| 12/4/2025 | Listed for sale | $715,000$185/sqft |
Source: REcolorado as distributed by MLS GRID #5150210 Report a problem | ||
Public tax history
| Year | Property taxes | Tax assessment |
|---|---|---|
| 2025 | $3,605 +0.2% | $46,170 -5.5% |
| 2024 | $3,598 +29.7% | $48,850 -3.6% |
| 2023 | $2,775 +0.5% | $50,680 +38.2% |
| 2022 | $2,760 +8.3% | $36,670 |
| 2021 | $2,548 +0.2% | $36,670 +7.1% |
| 2020 | $2,544 +20% | $34,240 -0.7% |
| 2019 | $2,119 | $34,480 +16.3% |
| 2018 | $2,119 +1.5% | $29,650 -9.5% |
| 2017 | $2,087 +9.9% | $32,780 +16.7% |
| 2016 | $1,898 +3.6% | $28,090 +13% |
| 2015 | $1,833 +16.5% | $24,860 |
| 2014 | $1,573 -28% | $24,860 -0.5% |
| 2013 | $2,185 +1.1% | $24,980 |
| 2012 | $2,162 +1.2% | $24,980 |
| 2011 | $2,137 +4.6% | $24,980 |
| 2010 | $2,043 -0.8% | $24,980 |
| 2009 | $2,059 +1.6% | $24,980 -1.9% |
| 2008 | $2,028 +2.7% | $25,460 |
| 2007 | $1,974 | $25,460 +4.8% |
| 2006 | -- | $24,300 |
| 2005 | -- | $24,300 -10.6% |
| 2004 | -- | $27,180 -13.1% |
| 2003 | -- | $31,260 +9.8% |
| 2002 | -- | $28,470 |
Find assessor info on the county website
Neighborhood: Miramonte
Nearby homes
- $731,6003 bd3 ba2.1k sqft1320 Iris Cir, Broomfield, CO 80020Off Market
- $758,5004 bd2 ba3.2k sqft1337 Iris Cir, Broomfield, CO 80020Off Market
- $697,7003 bd2 ba2k sqft1318 Iris Cir, Broomfield, CO 80020Off Market
- $923,3005 bd5 ba4.1k sqft1331 Iris Cir, Broomfield, CO 80020Off Market
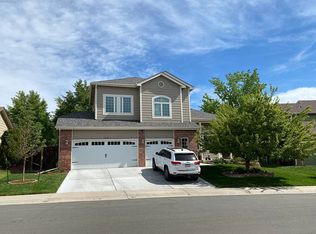
- $848,6005 bd4 ba3.4k sqft1339 Iris Cir, Broomfield, CO 80020Off Market
- $644,1003 bd3 ba1.8k sqft1329 Iris Cir, Broomfield, CO 80020Off Market
- $834,8004 bd4 ba3.4k sqft1333 Iris Cir, Broomfield, CO 80020Off Market
- $760,0004 bd4 ba3.1k sqft1323 Iris Cir, Broomfield, CO 80020Sold
Nearby schools
GreatSchools rating
- 8/10Kohl Elementary SchoolGrades: PK-5Distance: 0.5 mi
- 5/10Broomfield Heights Middle SchoolGrades: 6-8Distance: 0.3 mi
- 9/10Broomfield High SchoolGrades: 9-12Distance: 0.6 mi
Schools provided by the listing agent
- Elementary: Kohl
- Middle: Aspen Creek K-8
- High: Broomfield
- District: Boulder Valley RE 2
Source: REcolorado as distributed by MLS GRID. This data may not be complete. We recommend contacting the local school district to confirm school assignments for this home.
Get a cash offer in 3 minutes
Find out how much your home could sell for in as little as 3 minutes with a no-obligation cash offer.
Estimated market value
$806,400
Get a cash offer in 3 minutes
Find out how much your home could sell for in as little as 3 minutes with a no-obligation cash offer.
Estimated market value
$806,400
- Colorado
- Broomfield County
- Broomfield
- 80020
- Miramonte
- 1330 Iris Circle
Nearby cities
Nearby neighborhoods
Nearby zip codes
Other Broomfield Topics
