Skip main navigation
Closed
  • $2,200,000

    1330 Isabella St, Wilmette, IL 60091

    6beds
    5,206sqft
    Single Family Residence
    Built in 2023
    8,751.2 Square Feet Lot
    $2,885,000 Zestimate®
    $423/sqft
    $7,828 Estimated rent

    Home value

    $2,885,000

    $2.65M - $3.17M

    $7,828/mo

    Zestimate® history
    Loading
    Loading...

    Owner options

    List your home for rent

    $7,828/mo

    Rent Zestimate®

    Find your next renter with Zillow Rental Manager. Plus, with online applications, you can quickly screen prospective tenants – for free.

    Learn more

    $7,828/mo

    Rent Zestimate®

    Refinance and save

    $12,949/mo

    Est. payment

    Refinancing to a lower rate could help reduce your monthly payments and save thousands over the life of the loan.

    See today's rates

    $12,949/mo

    Est. payment

    Explore your selling options

    Work with a Zillow partner agent

    Leverage their expertise and Zillow's premium Showcase listings to get your home seen by more buyers.

    Get started

    List with your own agent

    Get your home in front of millions of buyers by listing it on Zillow.

    Learn how to do it

    Sell it yourself

    Take full control of how buyers see your home on Zillow by listing For Sale by Owner (FSBO).

    List your home

    What's special

    Gas fireplaceHerringbone design backsplashLarge windowsLarge south facing windowsUtility sinkLarge islandSeparate exercise room
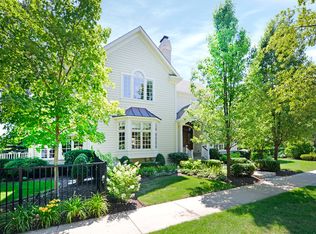
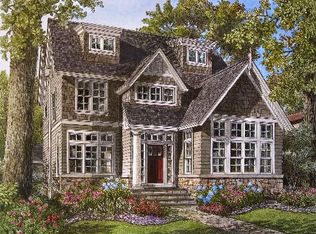
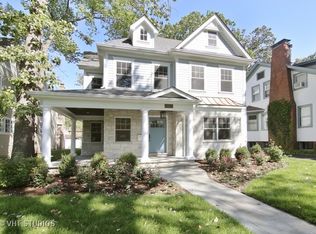
    Simply perfect and stunning brand new construction featuring a refined light and airy coastal vibe, ready for you to move in and enjoy the summer months! This well known builder places an emphasis on fine details and top-notch quality which shines throughout this home. Incorporating many transitional elements along with classic finishes, this stunning home hits all the marks in just the right places. As you enter through the inviting foyer, you will notice the abundance of large south facing windows letting in the natural light that radiates throughout the entire home, with hardwood floors and high ceilings all through the home. A well thought-out floor plan that offers efficient flow encompasses the 4 floors of living space. Enjoy entertaining in the gracious dining room appointed with large windows, lovely 7" crown molding, wainscoting picture molding and equipped with a butler's pantry. The standout Chef's kitchen is sure to please the most discerning cook, with commercial grade appliances, a large island to gather around, a blend of custom cabinetry and a large walk-in pantry. A cozy breakfast room overlooking the lovely backyard and patio is the perfect spot to start your day. The spacious and inviting family room with built-ins surrounding a fireplace flows into the kitchen making it a wonderful gathering place for family and friends. The coveted first floor office with a built-in desk/cabinetry is ideal for today's remote working environment. Rounding out the first floor is a mudroom equipped with cubbies and closet space which conveniently leads to the two car detached garage. The second floor is expansive with four bedrooms and a good-sized laundry room with plenty of countertops, a utility sink and cabinet space. The serene and spacious primary suite with vaulted ceilings includes a large walk-in closet and a spa-like bathroom with a dual vanity, Italian porcelain tile floors, counters with a herringbone design backsplash, a sizable walk-in shower, private water closet and a soaking tub. Two south facing bedrooms share a Jack & Jill bathroom while the 3rd bedroom is an en-suite. All secondary bedrooms have generous sized walk-in closets with built-in closet systems. The multi-functional 3rd floor is ideal for guests with a 5th bedroom, full bathroom and additional space making for a relaxing retreat. Also, it makes for a great playroom for the kids or serves as a private second home office. The sizable lower level offers an additional family room with a gas fireplace, built-in wet bar/beverage center and large concrete window wells to allow natural lighting. There is plenty of space for your game table of choice; perfect for family movie night, kids play or teen hangout. Plus, a 6th bedroom with a full bathroom, ideal for when guests visit, and a separate exercise room and loads of storage space completing the versatile space of this exceptional home.Truly an impressive blend of comfort, style, & functionality! Perfectly situated on a deep lot (50 X 174) in the sought-after McKenzie Elementary school neighborhood and close to the train, downtown Wilmette, Whole Foods and the many shops and restaurants on Central Street in Evanston. Enjoy all the amenities and community oriented Wilmette. Completion of construction is slated for summer 2023. Contact us for examples of previous houses, construction specifications, and any additional information. Photos are examples from previous houses - finishes may vary. Buyer pays Wilmette transfer stamps.

    Zillow last checked:

    Listing updated:

    Listing courtesy of:

    Lydia DeLeo 847-446-9600,

    Compass,

    Jane O'Malley 224-216-8140,

    Compass

    Bought with:

    Katrina de los Reyes

    Berkshire Hathaway HomeServices Chicago

    Source: MRED as distributed by MLS GRID,MLS#: 11685999MLS Logo

    Facts & features

    Interior

    Bedrooms & bathrooms
    • Bedrooms: 6
    • Bathrooms: 6
    • Full bathrooms: 5
    • 1/2 bathrooms: 1
    Primary bedroom
    • Features: Flooring (Hardwood), Bathroom (Full)
    • Level: Second
    • Area: 270 Square Feet
    • Dimensions: 18X15
    Bedroom 2
    • Features: Flooring (Hardwood)
    • Level: Second
    • Area: 180 Square Feet
    • Dimensions: 12X15
    Bedroom 3
    • Features: Flooring (Hardwood)
    • Level: Second
    • Area: 180 Square Feet
    • Dimensions: 12X15
    Bedroom 4
    • Features: Flooring (Hardwood)
    • Level: Second
    • Area: 180 Square Feet
    • Dimensions: 12X15
    Bedroom 5
    • Features: Flooring (Carpet)
    • Level: Third
    • Area: 180 Square Feet
    • Dimensions: 12X15
    Bedroom 6
    • Features: Flooring (Wood Laminate)
    • Level: Basement
    • Area: 144 Square Feet
    • Dimensions: 12X12
    Breakfast room
    • Features: Flooring (Hardwood)
    • Level: Main
    • Area: 132 Square Feet
    • Dimensions: 12X11
    Dining room
    • Features: Flooring (Hardwood)
    • Level: Main
    • Area: 196 Square Feet
    • Dimensions: 14X14
    Exercise room
    • Features: Flooring (Wood Laminate)
    • Level: Basement
    • Area: 156 Square Feet
    • Dimensions: 12X13
    Family room
    • Features: Flooring (Hardwood)
    • Level: Main
    • Area: 360 Square Feet
    • Dimensions: 20X18
    Other
    • Features: Flooring (Carpet)
    • Level: Basement
    • Area: 608 Square Feet
    • Dimensions: 19X32
    Kitchen
    • Features: Kitchen (Eating Area-Breakfast Bar, Island, Pantry-Butler, Pantry-Walk-in, Breakfast Room, Custom Cabinetry), Flooring (Hardwood)
    • Level: Main
    • Area: 340 Square Feet
    • Dimensions: 20X17
    Laundry
    • Level: Second
    • Area: 84 Square Feet
    • Dimensions: 14X6
    Mud room
    • Level: Basement
    • Area: 66 Square Feet
    • Dimensions: 6X11
    Office
    • Features: Flooring (Hardwood)
    • Level: Main
    • Area: 182 Square Feet
    • Dimensions: 13X14
    Play room
    • Features: Flooring (Carpet)
    • Level: Third
    • Area: 288 Square Feet
    • Dimensions: 16X18
    Recreation room
    • Features: Flooring (Wood Laminate)
    • Level: Basement
    • Area: 198 Square Feet
    • Dimensions: 18X11
    Heating
    • Natural Gas
    Cooling
    • Central Air
    Features
    • Beamed Ceilings, Cathedral Ceiling(s)
    • Basement: Finished,Full
    • Number of fireplaces: 2
    Interior area
    • Total structure area: 5,206
    • Total interior livable area: 5,206 sqft
    • Finished area below ground: 1,500

    Property

    Parking
    • Total spaces: 2
    • Parking features: Garage Door Opener, On Site, Garage Owned, Detached, Garage
    • Garage spaces: 2
    • Has uncovered spaces: Yes
    Accessibility
    • Accessibility features: No Disability Access
    Features
    • Stories: 3
    • Exterior features: Fire Pit
    Lot
    • Size: 8,751 sqft
    • Dimensions: 50 X 174
    Details
    • Parcel number: 05343060110000
    • Special conditions: List Broker Must Accompany
    • Other equipment: Sump Pump

    Construction

    Type & style
    • Home type: SingleFamily
    • Property subtype: Single Family Residence
    Materials
    • Brick, Fiber Cement
    Condition
    • New Construction
    • New construction: Yes
    • Year built: 2023

    Utilities & green energy

    • Sewer: Storm Sewer
    • Water: Lake Michigan

    Community & neighborhood

    Community
    • Community features: Curbs, Sidewalks, Street Lights, Street Paved
    Location
    • Region: Wilmette

    HOA & financial

    HOA
    • Services included: None

    Other

    Other facts
    • Listing terms: Conventional
    • Ownership: Fee Simple

    Price history

    DateEventPrice
    7/31/2023Sold$2,200,000-2.2%$423/sqft
    Source: MRED as distributed by MLS GRID #11685999 Report a problem
    6/11/2023Listing removed--
    Source: MRED as distributed by MLS GRID #11685999 Report a problem
    2/17/2023Contingent$2,250,000$432/sqft
    Source: MRED as distributed by MLS GRID #11685999 Report a problem
    1/9/2023Listed for sale$2,250,000+251.6%$432/sqft
    Source: MRED as distributed by MLS GRID #11685999 Report a problem
    6/9/2022Sold$640,000$123/sqft
    Source: Public Record Report a problem

    Public tax history

    YearProperty taxesTax assessment
    2024-- $244,063 +256.2%
    2023$15,547 +16.1%$68,515
    2022$13,393 +38.6%$68,515 +21.6%
    2021$9,661 +9.1%$56,324
    2020$8,852 +1.3%$56,324 -8%
    2019$8,735 -34.6%$61,222 -1.8%
    2018$13,355 +53.2%$62,319
    2017$8,718 -4.4%$62,319
    2016$9,123 -16.7%$62,319 +28.3%
    2015$10,946 -4%$48,588 -4.8%
    2014$11,398 +4.9%$51,058
    2013$10,861 +3.2%$51,058 -3.3%
    2012$10,525 +3.2%$52,826
    2011$10,201 +8.8%$52,826
    2010$9,374 +30.2%$52,826 -18.9%
    2009$7,199 +0.5%$65,119 -5%
    2008$7,160 +4.3%$68,548
    2007$6,862 -9.5%$68,548 +31.7%
    2006$7,579 -10.4%$52,056 -10.5%
    2005$8,459 +2.5%$58,143
    2004$8,255 +22.1%$58,143 +22.1%
    2003$6,758 +5%$47,617
    2002$6,437 +13.1%$47,617
    2001$5,692 +4.3%$47,617 +47.2%
    2000$5,459 +3.7%$32,340
    1999$5,266 $32,340

    Find assessor info on the county website

    Neighborhood: 60091

    Nearby schools

    GreatSchools rating
    Schools provided by the listing agent
    • Elementary: Mckenzie Elementary School
    • Middle: Highcrest Middle School
    • High: New Trier Twp H.S. Northfield/Wi
    • District: 39

    Source: MRED as distributed by MLS GRID. This data may not be complete. We recommend contacting the local school district to confirm school assignments for this home.

    Get a cash offer in 3 minutes
    Find out how much your home could sell for in as little as 3 minutes with a no-obligation cash offer.
    Estimated market value
    $2,885,000
    Get a cash offer in 3 minutes
    Find out how much your home could sell for in as little as 3 minutes with a no-obligation cash offer.
    Estimated market value
    $2,885,000