Skip main navigation
Sold for $782,000
  • $782,000

    1330 Ivy Street, Denver, CO 80220

    3beds
    2,039sqft
    Single Family Residence
    Built in 1942
    5,750 Square Feet Lot
    $752,500 Zestimate®
    $384/sqft
    $3,213 Estimated rent

    Home value

    $752,500

    $715,000 - $790,000

    $3,213/mo

    Zestimate® history
    Loading
    Loading...

    Owner options

    List your home for rent

    $3,213/mo

    Rent Zestimate®

    Find your next renter with Zillow Rental Manager. Plus, with online applications, you can quickly screen prospective tenants – for free.

    Learn more

    $3,213/mo

    Rent Zestimate®

    Refinance and save

    $4,518/mo

    Est. payment

    Refinancing to a lower rate could help reduce your monthly payments and save thousands over the life of the loan.

    See today's rates

    $4,518/mo

    Est. payment

    Explore your selling options

    Work with a Zillow partner agent

    Leverage their expertise and Zillow's premium Showcase listings to get your home seen by more buyers.

    Get started

    List with your own agent

    Get your home in front of millions of buyers by listing it on Zillow.

    Learn how to do it

    Sell it yourself

    Take full control of how buyers see your home on Zillow by listing For Sale by Owner (FSBO).

    List your home

    What's special

    Gas fireplaceNew electric fireplaceStone surroundWood mantleTrex deckingCovered patioClassic mayfair ranch floorplan
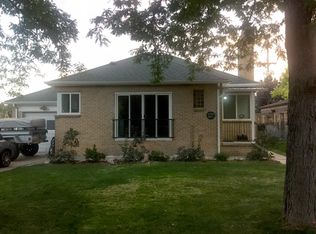
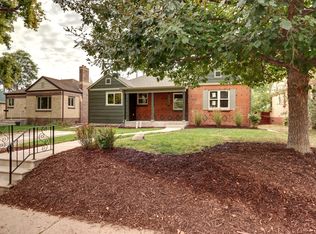
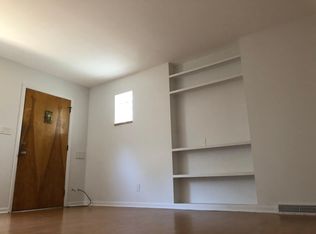
    Outstanding renovation to a Classic Mayfair ranch floorplan. This is a Wow! property. Updating is all complete so you can move right in- New roof shingles, New gutters, New furnace, New windows, New central a/c and a New 22' x 22' detached garage. The previous garage space was a permitted renovation adding an additional 320 sq.ft. of finished space to the home including a "mini-spilt" heating & AC system. This New great room adds outstanding flex space- currently it is an office and 2nd family room. The dining room wall was opened to New all white kitchen cabinets, black granite counters and modern tile flooring. The classic living room boasts beautiful wood floors, New electric fireplace with a stone surround and wood mantle. There are two bedrooms on the main level with one accessing the exterior patio and renovated full bath. The basement has the 2nd family room with gas fireplace, New tile surround, low modern mantle, mini kitchen with sink, beverage refrigerator, 3rd bedroom with a New egress window, New 3/4 bath, utility room with space for your washer & dryer. The basement could be a wonderful in-law space or Air-BnB as there is exterior access. The back yard has a covered patio with TREX decking and there are large modern concrete pads for an outside sitting area with propane firepit. Mayfair is a great for shopping & dining. It's home to the New Fillet Bakery and Popular City Floral.

    Zillow last checked:

    Listing updated:

    Listed by:

    My Denver Team 303-520-4040 kevin@kentwoodcity.com,

    Kentwood Real Estate City Properties

    Bought with:

    Terri Gray, 100009035

    Milehimodern

    Source: REcolorado as distributed by MLS GRID,MLS#: 2873397MLS Logo

    Facts & features

    Interior

    Bedrooms & bathrooms
    • Bedrooms: 3
    • Bathrooms: 2
    • Full bathrooms: 1
    • 3/4 bathrooms: 1
    • Main level bathrooms: 1
    • Main level bedrooms: 2
    Bedroom
    • Level: Main
    Bedroom
    • Level: Basement
    Bedroom
    • Level: Main
    Bathroom
    • Level: Main
    Bathroom
    • Level: Basement
    Dining room
    • Level: Main
    Family room
    • Level: Basement
    Great room
    • Level: Main
    Living room
    • Level: Main
    Utility room
    • Level: Basement
    Heating
    • Forced Air, Natural Gas
    Cooling
    • Central Air
    Appliances
    • Included: Bar Fridge, Dishwasher, Disposal, Double Oven, Gas Water Heater, Humidifier, Microwave, Range, Refrigerator
    Features
    • Granite Counters, Radon Mitigation System, Vaulted Ceiling(s)
    • Flooring: Tile, Wood
    • Windows: Double Pane Windows
    • Basement: Partial
    • Number of fireplaces: 2
    • Fireplace features: Basement, Electric, Gas, Living Room
    Interior area
    • Total structure area: 2,039
    • Total interior livable area: 2,039 sqft
    • Finished area above ground: 1,210
    • Finished area below ground: 760

    Property

    Parking
    • Total spaces: 2
    • Parking features: Floor Coating, Oversized
    • Garage spaces: 2
    Features
    • Levels: One
    • Stories: 1
    • Patio & porch: Covered, Deck, Front Porch, Patio
    • Exterior features: Fire Pit, Private Yard
    • Fencing: Full
    Lot
    • Size: 5,750 sqft
    • Features: Level, Sprinklers In Front, Sprinklers In Rear
    Details
    • Parcel number: 605212007
    • Zoning: E-MU-2.5
    • Special conditions: Standard

    Construction

    Type & style
    • Home type: SingleFamily
    • Architectural style: Traditional
    • Property subtype: Single Family Residence
    Materials
    • Brick, Wood Siding
    • Roof: Composition
    Condition
    • Updated/Remodeled
    • Year built: 1942

    Utilities & green energy

    • Electric: 220 Volts
    • Sewer: Public Sewer
    • Water: Public
    • Utilities for property: Electricity Connected, Internet Access (Wired), Natural Gas Connected

    Community & neighborhood

    Security
    • Security features: Carbon Monoxide Detector(s), Security System, Smart Cameras, Smoke Detector(s)
    Location
    • Region: Denver
    • Subdivision: Mayfair

    Other

    Other facts
    • Listing terms: Cash,Conventional,Jumbo
    • Ownership: Individual
    • Road surface type: Alley Paved, Paved

    Price history

    DateEventPrice
    9/18/2023Sold$782,000+92.6%$384/sqft
    Source: REcolorado as distributed by MLS GRID #2873397 Report a problem
    1/29/2016Sold$406,000+62.4%$199/sqft
    Source: Public Record Report a problem
    11/23/2011Sold$250,000-3.8%$123/sqft
    Source: Public Record Report a problem
    10/12/2011Listed for sale$260,000+192.1%$128/sqft
    Source: Home Real Estate Colorado #1042399 Report a problem
    6/21/1994Sold$89,000$44/sqft
    Source: Public Record Report a problem

    Public tax history

    YearProperty taxesTax assessment
    2024$3,365 +12.7%$43,430 -6.7%
    2023$2,987 +3.6%$46,560 +24%
    2022$2,883 +7.1%$37,560 -2.8%
    2021$2,692 +2.9%$38,640 +6.5%
    2020$2,616 +21.6%$36,279 -0.7%
    2019$2,152 $36,532 +31.3%
    2018$2,152 +0.3%$27,820
    2017$2,146 +14.9%$27,820 +16.4%
    2016$1,868 +14.9%$23,910
    2015$1,626 0%$23,910 +22.1%
    2014$1,627 +1.8%$19,580
    2013$1,597 +17.9%$19,580 +3.1%
    2012$1,355 -6.5%$19,000
    2011$1,448 +2.2%$19,000 -12.6%
    2010$1,417 -2.6%$21,750
    2009$1,454 -0.2%$21,750 -0.1%
    2008$1,456 +24.4%$21,770
    2007$1,170 +1.1%$21,770 +24.5%
    2006$1,157 +11.7%$17,480
    2005$1,036 +9.2%$17,480 +5.8%
    2003$948 +1.9%$16,520 +4.3%
    2002$931 $15,840 +18.9%
    2001-- $13,320

    Find assessor info on the county website

    Neighborhood: Montclair

    Nearby schools

    GreatSchools rating
    Schools provided by the listing agent
    • Elementary: Palmer
    • Middle: Hill
    • High: George Washington
    • District: Denver 1

    Source: REcolorado as distributed by MLS GRID. This data may not be complete. We recommend contacting the local school district to confirm school assignments for this home.

    Get a cash offer in 3 minutes
    Find out how much your home could sell for in as little as 3 minutes with a no-obligation cash offer.
    Estimated market value
    $752,500
    Get a cash offer in 3 minutes
    Find out how much your home could sell for in as little as 3 minutes with a no-obligation cash offer.
    Estimated market value
    $752,500