With Beautiful lake views, this home is located in the sought after Jackson Ridge Subdivision of Reynolds at Lake Oconee with homes valued over 7 million dollars. Situated on 1.13 wooded acres with picturesque lake and golf views, within minutes of the National Tavern, the Ritz Carlton, and the Linger Longer Marina. Completed in December of 2020 by Dreambuilt, this custom home is unique and open, featuring oversized rooms with stunning views. The large great room consists of 12 ft. coffered ceilings, fireplace, and a spacious open floor plan. The extra-large adjoining four season porch also features 12 ft. beamed ceilings and shiplap walls, overlooking the lake and the 11th fairway of the National Course. The spacious chef's kitchen is an entertainer's dream. It showcases high-end stainless steel appliances including a 48 inch professional dual fuel range with 6 gas burners, griddle and two electric ovens, as well as two combined Professional Refrigerator/Freezers totaling 64 inches. Quartz Countertops span the kitchen with a huge center island featuring storage on both sides. Quality, custom cabinetry, and under cabinet LED Lighting complement the rich gray center island. Soft close doors and drawers make working in this kitchen a pleasure. An Andersen custom glass door, with a separate Phantom screen door, leads to the grilling deck complete with gas grill and gas hook up. The deck is also a great place for a quiet cup of coffee or tea in the morning overlooking the lake! Festive dinners will be held in the beautiful large dining room with vaulted ceiling, also with lake views from the wall of windows. The Crystal Chandelier complete with Swarovski Crystals add to the specialness of this room. A dry bar was added in 2025 to the great room with a 51 bottle wine (beverage) cooler, custom cabinetry, and quartz waterfall countertop. Privacy and relaxation are yours in the Primary Suite with a large Primary Bath and custom Closet. The Primary bath features an oversized soaking tub, large custom glass shower, and dual vanities on opposite sides of the room. The Custom closet provides plenty of room for all of your apparel. Guests will enjoy their own private oasis on the walkout terrace level, all with ensuite bathrooms and generously sized bedrooms and closets. The terrace level also features a second great room with wet bar, full sized refrigerator/freezer, and a second laundry room. Leading off of the terrace level great room is a 16.5 ft. x 30 ft. gorgeous, tiled, covered patio with 10 ft. cedar ceiling, and huge impressive stoned pillars, overlooking the manicured back yard and golf course. The flat back yard could accommodate a pool, if desired. Tons of storage is found in the kitchen, home center, and additional 647 sq. ft. of storage area on the terrace level. This home is also equipped with Ecobee Thermostats, making it easy to set all your thermostats remotely while you are away. Four separate HVAC Systems, as well as spray foam insulation in the ceilings, help to maximize efficiency and minimize heating and air conditioning bills. Included are whole house water softener, Reverse Osmosis Taps in both kitchens, along with a hot water recirculating pump. There is a separate irrigation water meter featured in this house to help reduce water bills. Andersen Energy Efficient Casement Windows are not merely beautiful, but also help to reduce heating and air conditioning bills. Custom window treatments are included. This meticulous home is better than new, and truly move in ready, and perfect for buyers looking for that peaceful, private, elite, and gated neighborhood in Reynolds Lake Oconee. Club Membership is available to buyer.
Active
$2,725,000
1330 Jackson Ridge Rd, Greensboro, GA 30642
4beds
4,994sqft
Single Family Residence
Built in 2020
1.13 Acres Lot
$2,510,900 Zestimate®
$546/sqft
$148/mo HOA
What's special
Beautiful lake viewsFour separate hvac systemsRich gray center islandShiplap wallsAndersen custom glass doorCustom homeHigh-end stainless steel appliances
- 241 days
- 290
- 7
Zillow last checked:
Listing updated:
Listed by:
Jonathan Minerick 6786127848,
Homecoin.com
Source: GAMLS,MLS#: 10671039
Facts & features
Interior
Bedrooms & bathrooms
- Bedrooms: 4
- Bathrooms: 5
- Full bathrooms: 4
- 1/2 bathrooms: 1
- Main level bathrooms: 1
- Main level bedrooms: 1
Rooms
- Room types: Family Room, Foyer, Great Room, Laundry, Sun Room, Other
Dining room
- Features: Seats 12+, Separate Room
Kitchen
- Features: Breakfast Area, Kitchen Island, Pantry, Second Kitchen, Solid Surface Counters
Heating
- Central, Electric, Forced Air, Heat Pump
Cooling
- Ceiling Fan(s), Central Air, Electric, Heat Pump, Zoned
Appliances
- Included: Convection Oven, Cooktop, Dishwasher, Disposal, Double Oven, Dryer, Electric Water Heater, Microwave, Oven/Range (Combo), Refrigerator, Stainless Steel Appliance(s), Washer, Water Softener
- Laundry: In Basement, Mud Room
Features
- Beamed Ceilings, Double Vanity, High Ceilings, In-Law Floorplan, Master On Main Level, Separate Shower, Soaking Tub, Tile Bath, Vaulted Ceiling(s), Walk-In Closet(s), Wet Bar
- Flooring: Other, Sustainable, Vinyl, Tile
- Windows: Double Pane Windows, Window Treatments
- Basement: Bath Finished,Exterior Entry,Finished,Full,Interior Entry
- Attic: Pull Down Stairs
- Number of fireplaces: 1
- Fireplace features: Family Room, Other
- Common walls with other units/homes: No Common Walls
Interior area
- Total structure area: 4,994
- Total interior livable area: 4,994 sqft
- Finished area above ground: 3,051
- Finished area below ground: 1,943
Property
Parking
- Total spaces: 2
- Parking features: Attached, Garage, Garage Door Opener, Kitchen Level, Off Street, Parking Pad, Guest
- Has attached garage: Yes
- Has uncovered spaces: Yes
Features
- Levels: Two
- Stories: 2
- Patio & porch: Deck, Patio, Porch, Screened
- Exterior features: Garden, Gas Grill, Sprinkler System, Other
- Has view: Yes
- View description: Lake
- Has water view: Yes
- Water view: Lake
- Frontage type: Golf Course
Lot
- Size: 1.13 Acres
- Features: Private
- Residential vegetation: Wooded
Details
- Parcel number: 077E00125A
Construction
Type & style
- Home type: SingleFamily
- Architectural style: Traditional
- Property subtype: Single Family Residence
Materials
- Block, Concrete, Stone, Stucco
- Foundation: Block
- Roof: Composition
Condition
- Resale
- New construction: No
- Year built: 2020
Utilities & green energy
- Electric: 220 Volts
- Sewer: Public Sewer
- Water: Public
- Utilities for property: Cable Available, Electricity Available, High Speed Internet, Phone Available, Propane, Sewer Connected, Underground Utilities, Water Available
Green energy
- Green verification: ENERGY STAR Certified Homes
- Energy efficient items: Appliances, Doors, Exposure/Shade, Insulation, Roof, Thermostat, Water Heater, Windows
- Water conservation: Low-Flow Fixtures
Community & HOA
Community
- Features: Boat/Camper/Van Prkg, Clubhouse, Fitness Center, Gated, Golf, Guest Lodging, Lake, Marina, Park, Playground, Pool, Racquetball, Shared Dock, Sidewalks, Street Lights, Swim Team, Tennis Court(s), Tennis Team, Near Shopping
- Security: Carbon Monoxide Detector(s), Gated Community, Security System, Smoke Detector(s)
- Subdivision: Reynolds Lake Oconee
HOA
- Has HOA: Yes
- Services included: Facilities Fee, Maintenance Structure, Management Fee, Private Roads, Reserve Fund, Security, Swimming, Tennis
- HOA fee: $1,770 annually
Location
- Region: Greensboro
Financial & listing details
- Price per square foot: $546/sqft
- Tax assessed value: $2,063,600
- Annual tax amount: $5,044
- Date on market: 1/16/2026
- Cumulative days on market: 241 days
- Listing agreement: Exclusive Agency
- Listing terms: Cash
- Electric utility on property: Yes
Estimated market value
$2,510,900
$2.39M - $2.64M
$5,934/mo
Price history
| Date | Event | Price |
|---|---|---|
| 1/16/2026 | Listed for sale | $2,725,000$546/sqft |
Source:  GAMLS #10671039 Report a problem GAMLS #10671039 Report a problem | ||
| 9/22/2025 | Listing removed | $2,725,000$546/sqft |
Source: GAMLS #10544031 Report a problem | ||
| 6/14/2025 | Listed for sale | $2,725,000+1%$546/sqft |
Source: GAMLS #10544031 Report a problem | ||
| 10/2/2024 | Listing removed | $2,699,000$540/sqft |
Source: GAMLS #10314753 Report a problem | ||
| 9/12/2024 | Price change | $2,699,000-1.9%$540/sqft |
Source: GAMLS #10314753 Report a problem | ||
| 6/7/2024 | Listed for sale | $2,750,000$551/sqft |
Source: GAMLS #10314753 Report a problem | ||
| 6/6/2024 | Listing removed | $2,750,000$551/sqft |
Source:  LCBOR #66152 Report a problem LCBOR #66152 Report a problem | ||
| 5/2/2024 | Listed for sale | $2,750,000$551/sqft |
Source: LCBOR #66152 Report a problem | ||
| 10/31/2023 | Listing removed | $2,750,000$551/sqft |
Source: GAMLS #20138126 Report a problem | ||
| 10/4/2023 | Price change | $2,750,000-3.5%$551/sqft |
Source: GAMLS #20138126 Report a problem | ||
| 7/31/2023 | Listed for sale | $2,850,000+1800%$571/sqft |
Source: GAMLS #20138126 Report a problem | ||
| 12/28/2018 | Sold | $150,000-18.9%$30/sqft |
Source: Public Record Report a problem | ||
| 7/8/2018 | Pending sale | $185,000$37/sqft |
Source: David Roper Realty #42441 Report a problem | ||
| 12/29/2017 | Listed for sale | $185,000$37/sqft |
Source: David Roper Realty #42441 Report a problem | ||
Public tax history
| Year | Property taxes | Tax assessment |
|---|---|---|
| 2025 | $5,044 -3.6% | $825,440 +15.1% |
| 2024 | $5,233 -3.9% | $717,000 +9.3% |
| 2023 | $5,446 -17.1% | $655,960 +61.4% |
| 2022 | $6,567 -1.6% | $406,400 +15.8% |
| 2021 | $6,671 +735.4% | $351,080 +875.2% |
| 2020 | $798 | $36,000 |
| 2019 | $798 +6.3% | $36,000 |
| 2018 | $751 | $36,000 |
| 2017 | $751 +0% | $36,000 |
| 2016 | $751 0% | $36,000 |
| 2015 | $751 -57.4% | $36,000 -58.3% |
| 2014 | $1,764 | $86,400 |
| 2013 | -- | -- |
| 2012 | -- | -- |
| 2011 | -- | -- |
| 2010 | -- | -- |
| 2009 | -- | $144,000 |
| 2008 | -- | $144,000 |
| 2007 | -- | $144,000 +44% |
| 2006 | -- | $100,000 +26.3% |
| 2005 | -- | $79,200 |
| 2004 | -- | $79,200 |
| 2003 | -- | $79,200 |
| 2002 | -- | $79,200 |
Find assessor info on the county website
Monthly payment
Est. payment
Payment breakdown
Explore the cost of this home by adjusting the details. Changes won't be saved.Climate risks
Neighborhood: 30642
Nearby schools
Schools provided by the listing agent
- Elementary: Greensboro
- Middle: Anita White Carson
- High: Greene
Source: GAMLS. This data may not be complete. We recommend contacting the local school district to confirm school assignments for this home.
- $1,692,300-- bd4 ba2.4k sqft1340 Jackson Ridge Rd, Greensboro, GA 30642Off Market
- $2,175,0004 bd6 ba4.5k sqft1320 Jackson Ridge Rd, Greensboro, GA 30642Sold
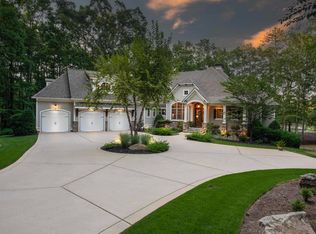
- $1,626,6004 bd5 ba2.6k sqft1350 Jackson Ridge Rd, Greensboro, GA 30642Off Market
- $250,000-- bd-- ba-- sqft1011 Oliver Ln, Greensboro, GA 30642Off Market
Similar homes
- $2,895,0004 bd5 ba4.5k sqft2031 Hixons Blf, Greensboro, GA 30642For Sale
 MLS ID #71267, Riezl Baker. LCBOR
 - $2,375,0004 bd6 ba7.2k sqft1020 Hixons Blf, Greensboro, GA 30642For Sale
 MLS ID #71617, Sandra Shurling. LCBOR
 - $2,895,0004 bd5 ba4.5k sqft2051 Sandy Frd, Greensboro, GA 30642For Sale
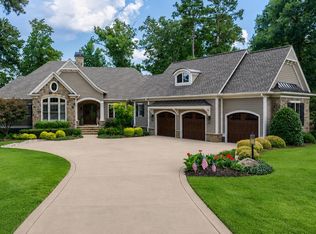 MLS ID #70655, Riezl Baker. LCBOR
 - $2,995,0004 bd6 ba4.9k sqft1240 Rose Crk, Greensboro, GA 30642For Sale
 MLS ID #70640, Riezl Baker. LCBOR
