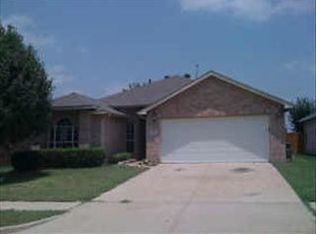
Beautifully updated two story home on a large corner lot in the established neighborhood & highly sought after community of Mill Creek Crossing! This charming white brick home sits on a cul-de-sac street & features 4 bedrooms, 2.5 baths, 2 car front entry garage and a flexible, open-concept floor-plan. Off the entry you’ll find both a cozy living and dining room that provides a welcoming space for entertaining or relaxation. The spacious eat-in kitchen with cozy breakfast nook features granite counters, breakfast bar & large pantry; flows seamlessly into the main living room with a warm, stone fireplace creating a comfortable ambiance. Upstairs, you'll find the Primary Suite, an exceptionally spacious room along with an impressive en-suite bath that features a large walk-in closet, dual sinks, soft close drawers and an oversized & beautifully remodeled walk-in shower. There’s also an additional closet for extra storage! Three additional bedrooms are also located upstairs along with a full bath that provides ample space for guests or a dedicated home office. Other recent upgrades that add both style & functionality include new flooring, fresh interior & exterior paint, new fixtures & hardware & more! A perfect blend of classic & modern designs for comfort & practical living! Centrally located near shopping, dining & highways. Located in Garland ISD which offers a range of educational options to suit your needs. Prime location & NO HOA!
Sold
Price Unknown
1330 Kensington Ct, Garland, TX 75040
4beds
2,185sqft
Single Family Residence
Built in 1997
5,967 Square Feet Lot
$365,500 Zestimate®
$--/sqft
$2,505 Estimated rent
Home value
$365,500
$329,000 - $406,000
$2,505/mo
Zestimate® history
Owner options
List your home for rent
$2,505/mo
Rent Zestimate®
Find your next renter with Zillow Rental Manager. Plus, with online applications, you can quickly screen prospective tenants – for free.
$2,505/mo
Rent Zestimate®
Refinance and save
Refinancing to a lower rate could help reduce your monthly payments and save thousands over the life of the loan.
Explore your selling options
Work with a Zillow partner agent
Leverage their expertise and Zillow's premium Showcase listings to get your home seen by more buyers.
Get startedList with your own agent
Get your home in front of millions of buyers by listing it on Zillow.
Learn how to do itSell it yourself
Take full control of how buyers see your home on Zillow by listing For Sale by Owner (FSBO).
List your homeWhat's special
Zillow last checked:
Listing updated:
Listed by:
Jeanine Batcher 0625639 214-636-0323,
Keller Williams Central 469-467-7755
Bought with:
Ashley Cossio
OnDemand Realty
Source: NTREIS,MLS#: 20823430
Facts & features
Interior
Bedrooms & bathrooms
- Bedrooms: 4
- Bathrooms: 3
- Full bathrooms: 2
- 1/2 bathrooms: 1
Primary bedroom
- Features: Ceiling Fan(s), Dual Sinks, En Suite Bathroom, Separate Shower, Walk-In Closet(s)
- Level: Second
- Dimensions: 19 x 14
Bedroom
- Features: Ceiling Fan(s), Walk-In Closet(s)
- Level: Second
- Dimensions: 11 x 11
Bedroom
- Features: Ceiling Fan(s), Walk-In Closet(s)
- Level: Second
- Dimensions: 11 x 11
Bedroom
- Features: Ceiling Fan(s)
- Level: Second
- Dimensions: 12 x 11
Breakfast room nook
- Level: First
- Dimensions: 10 x 9
Dining room
- Level: First
- Dimensions: 13 x 9
Kitchen
- Features: Breakfast Bar, Built-in Features, Granite Counters, Pantry
- Level: First
- Dimensions: 14 x 12
Living room
- Level: First
- Dimensions: 17 x 12
Living room
- Features: Ceiling Fan(s), Fireplace
- Level: First
- Dimensions: 13 x 13
Utility room
- Features: Utility Room
- Level: Second
- Dimensions: 5 x 5
Heating
- Central, Electric
Cooling
- Central Air, Ceiling Fan(s)
Appliances
- Included: Some Gas Appliances, Disposal, Gas Range, Gas Water Heater, Plumbed For Gas, Refrigerator
- Laundry: Washer Hookup, Electric Dryer Hookup, Laundry in Utility Room
Features
- Granite Counters, High Speed Internet, Open Floorplan, Pantry, Cable TV, Walk-In Closet(s)
- Flooring: Carpet, Ceramic Tile
- Windows: Window Coverings
- Has basement: No
- Number of fireplaces: 1
- Fireplace features: Wood Burning
Interior area
- Total interior livable area: 2,185 sqft
Property
Parking
- Total spaces: 2
- Parking features: Covered, Door-Multi, Direct Access, Driveway, Garage Faces Front, Garage, Garage Door Opener
- Attached garage spaces: 2
- Has uncovered spaces: Yes
Features
- Levels: Two
- Stories: 2
- Patio & porch: Covered
- Exterior features: Rain Gutters
- Pool features: None
- Fencing: Wood
Lot
- Size: 5,967 Square Feet
- Features: Back Yard, Corner Lot, Lawn, Subdivision, Few Trees
Details
- Parcel number: 26346690130850000
Construction
Type & style
- Home type: SingleFamily
- Architectural style: Traditional,Detached
- Property subtype: Single Family Residence
Materials
- Brick
- Foundation: Slab
- Roof: Composition
Condition
- Year built: 1997
Utilities & green energy
- Sewer: Public Sewer
- Water: Public
- Utilities for property: Natural Gas Available, Other, Sewer Available, Separate Meters, Underground Utilities, Water Available, Cable Available
Community & HOA
Community
- Features: Curbs, Sidewalks
- Security: Smoke Detector(s)
- Subdivision: Mill Creek Crossing 05
HOA
- Has HOA: No
Location
- Region: Garland
Financial & listing details
- Tax assessed value: $387,220
- Annual tax amount: $2,068
- Date on market: 1/23/2025
- Cumulative days on market: 28 days
- Listing terms: Cash,Conventional,FHA,VA Loan
Price history
| Date | Event | Price |
|---|---|---|
| 6/9/2025 | Listing removed | $2,950$1/sqft |
Source: Zillow Rentals Report a problem | ||
| 5/24/2025 | Listed for rent | $2,950$1/sqft |
Source: Zillow Rentals Report a problem | ||
| 3/14/2025 | Sold | -- |
Source: NTREIS #20823430 Report a problem | ||
| 2/27/2025 | Pending sale | $390,000$178/sqft |
Source: NTREIS #20823430 Report a problem | ||
| 2/19/2025 | Contingent | $390,000$178/sqft |
Source: NTREIS #20823430 Report a problem | ||
| 1/23/2025 | Listed for sale | $390,000$178/sqft |
Source: NTREIS #20823430 Report a problem | ||
Public tax history
| Year | Property taxes | Tax assessment |
|---|---|---|
| 2025 | $2,068 +0.2% | $387,220 |
| 2024 | $2,064 +46.3% | $387,220 +17.7% |
| 2023 | $1,410 +3.5% | $329,110 |
| 2022 | $1,363 +3.4% | $329,110 +23.2% |
| 2021 | $1,318 +3.2% | $267,240 |
| 2020 | $1,277 -21% | $267,240 +6.9% |
| 2019 | $1,616 +19.4% | $249,960 +21.3% |
| 2018 | $1,353 -76.7% | $206,110 |
| 2017 | $5,815 +12.8% | $206,110 +12.8% |
| 2016 | $5,153 +50.5% | $182,790 +18.8% |
| 2015 | $3,424 | $153,880 +17.8% |
| 2014 | $3,424 | $130,610 |
| 2013 | -- | -- |
| 2012 | -- | -- |
| 2011 | -- | -- |
| 2010 | -- | -- |
| 2009 | -- | -- |
| 2008 | -- | -- |
| 2007 | -- | -- |
| 2005 | -- | -- |
| 2004 | -- | -- |
| 2003 | -- | -- |
| 2002 | -- | -- |
| 2001 | -- | -- |
Find assessor info on the county website
Neighborhood: Mill Creek Crossing
Nearby homes
- $269,7003 bd2 ba1.3k sqft1326 Kensington Ct, Garland, TX 75040Off Market
- $268,7003 bd2 ba1.3k sqft1322 Kensington Ct, Garland, TX 75040Off Market
- $504,5004 bd3 ba2.8k sqft1317 Genoa Cir, Garland, TX 75040Off Market
- $297,5003 bd2 ba1.5k sqft1303 Kensington Ct, Garland, TX 75040Off Market
- $504,8004 bd3 ba2.7k sqft1313 Genoa Cir, Garland, TX 75040Off Market
- $260,7003 bd2 ba1.4k sqft1922 High Meadow Dr, Garland, TX 75040Off Market
- $247,6003 bd1 ba1.4k sqft1926 High Meadow Dr, Garland, TX 75040Off Market
- $302,5003 bd2 ba1.6k sqft1318 Kensington Ct, Garland, TX 75040Off Market
Nearby schools
GreatSchools rating
- 10/10Kimberlin Academy for ExcellenceGrades: PK-5Distance: 1.4 mi
- 9/10Austin Academy For ExcellenceGrades: 6-8Distance: 0.8 mi
- 2/10South Garland High SchoolGrades: 8-12Distance: 2 mi
Schools provided by the listing agent
- District: Garland ISD
Source: NTREIS. This data may not be complete. We recommend contacting the local school district to confirm school assignments for this home.
Get a cash offer in 3 minutes
Find out how much your home could sell for in as little as 3 minutes with a no-obligation cash offer.
Estimated market value
$365,500
Get a cash offer in 3 minutes
Find out how much your home could sell for in as little as 3 minutes with a no-obligation cash offer.
Estimated market value
$365,500
- Texas
- Dallas County
- Garland
- 75040
- Mill Creek Crossing
- 1330 Kensington Ct
Nearby cities
Nearby neighborhoods
Nearby zip codes
Other Garland Topics
